
 1 / 38 photos
About This Property
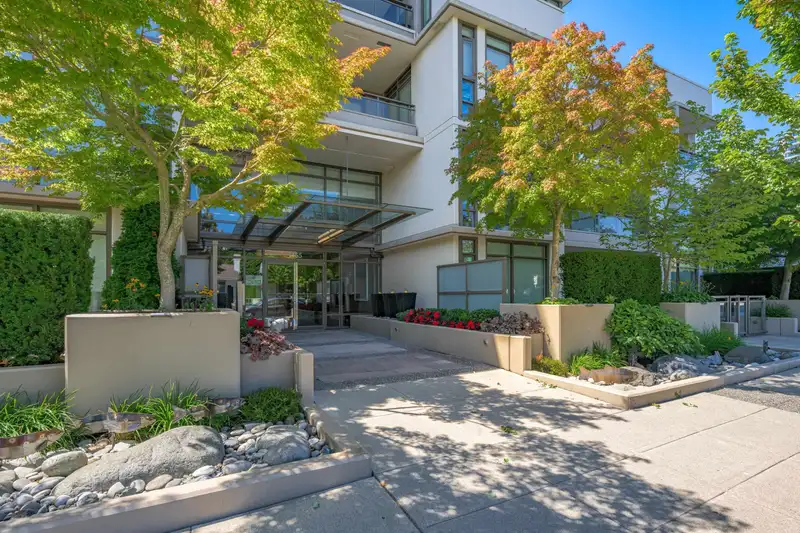
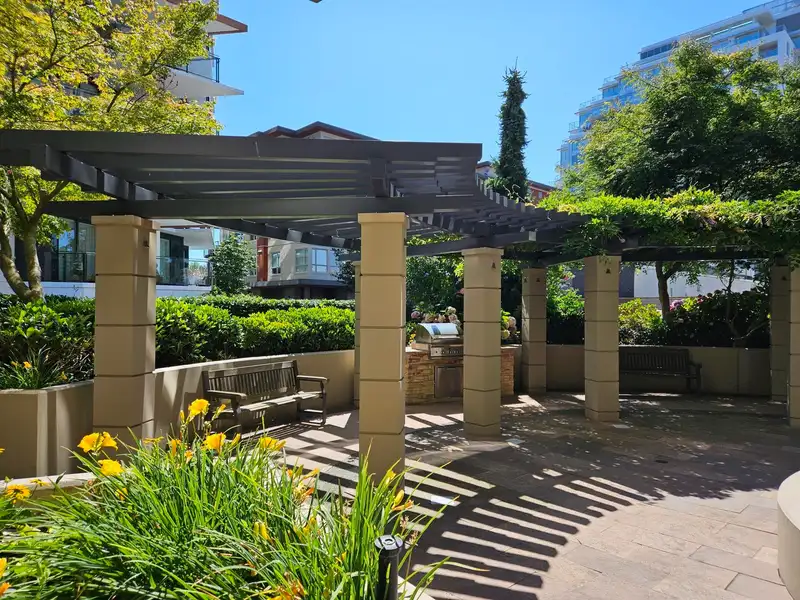
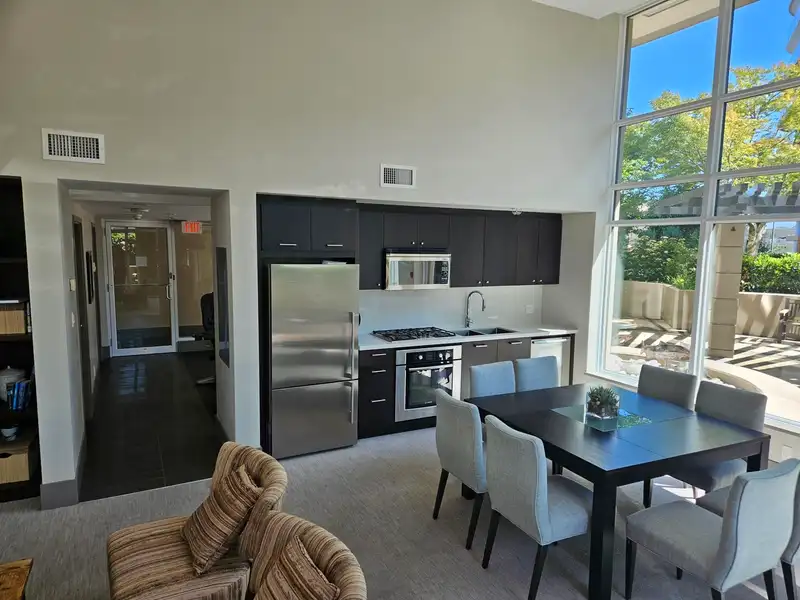
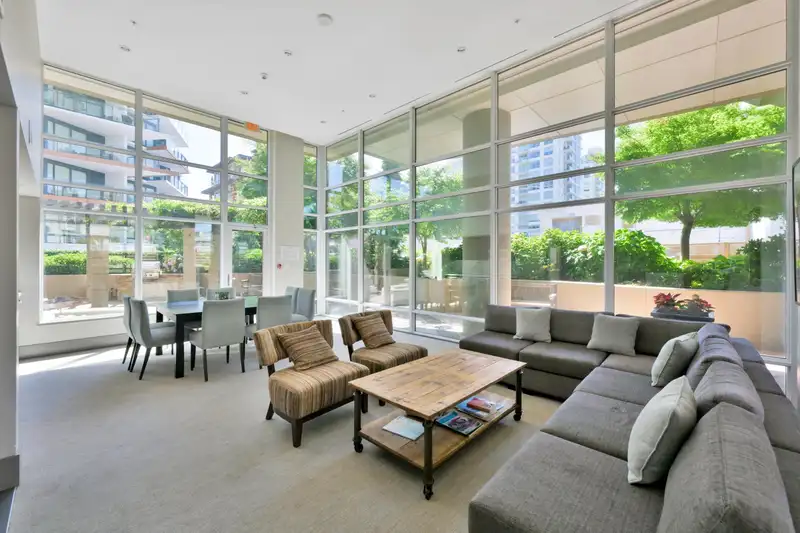
Welcome to the Avra.This stunning residence features an open floor plan w/ floor-to-ceiling windows that offer spectacular views of the North Shore & flood the space with natural light.W/over 1370 sq.ft. of living space,the home includes a large, entertainer's kitchen w/a granite island that seats five, top-of-the-line Fisher & Paykel appliances, & a generous walk-in pantry.The living area is enhanced by a wall-mounted fireplace, & the dining room is perfectly sized for gatherings.The primary bedroom is a private retreat,complete w/its own balcony,ensuite,ample closet space, & a walk-in closet.The spacious second bedroom also has access to a 2nd balcony.This condo comes w/ 2 parking stalls & 2 storage lockers Enjoy the convenience of being close to all WR amenities. AC & pets allowed.
Features
Property Details
School Catchment


Thinking of selling in White Rock?
See what your home could be worth and how the local market is moving.
Location
Mortgage Calculator
Similar Listings Nearby
1202 1455 GEORGE STREET
305 1439 GEORGE STREET
902 1439 GEORGE STREET
507 1439 GEORGE STREET
604 1439 GEORGE STREET
1406 1473 JOHNSTON ROAD
1001 1441 JOHNSTON ROAD
1008 1441 JOHNSTON ROAD
1404 1441 JOHNSTON ROAD
1302 1441 JOHNSTON ROAD
408 1441 JOHNSTON ROAD
502 1342 JOHNSTON ROAD