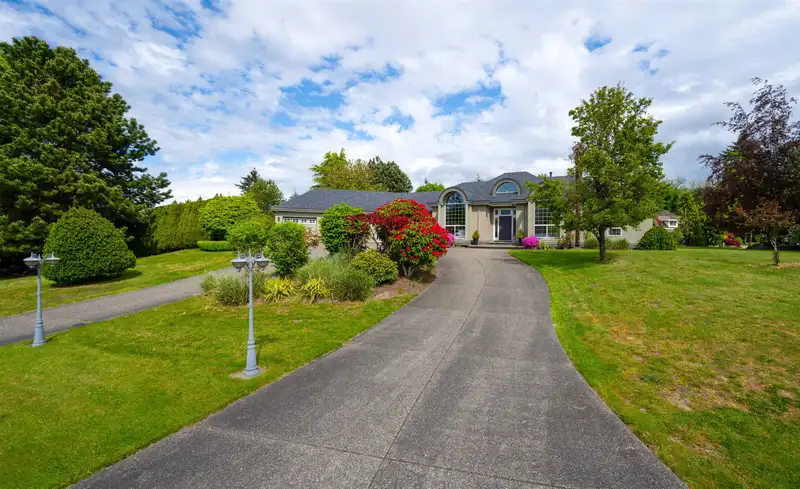
OUTSTANDING!! *** SUPERB EXECUTIVE RANCHER *** You’ll love this GORGEOUS Custom-Built 4 BDRM/4 BATH 3015 SF RANCHER on an ESTATE-SIZE 1.109 ACRE (48,308 SF) Manicured Park-Like View Lot w/DESIGNER FINISHES, CUSTOM MILLWORK & CABINETRY, COFFERED & VAULTED CEILINGS, TRIPLE GARAGE & Wrap-Around Driveway! The Bright OPEN DESIGN offers an Elegant LVGRM/DINRM…
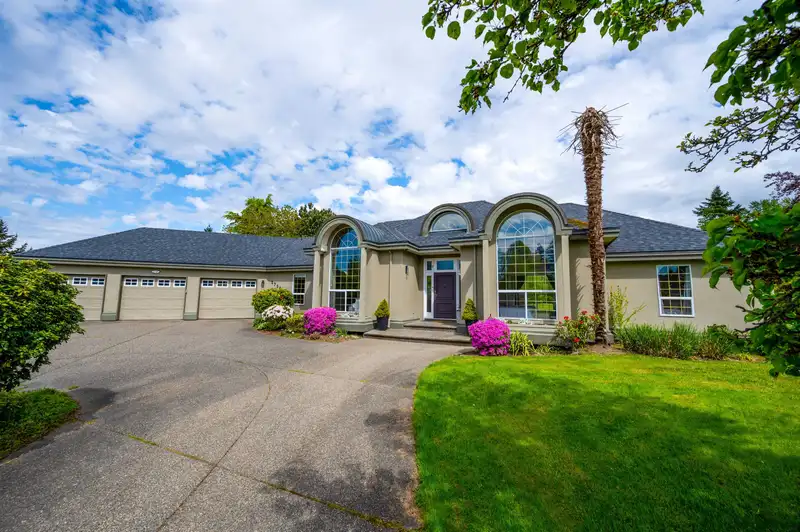
OUTSTANDING!! *** SUPERB EXECUTIVE RANCHER *** You’ll love this GORGEOUS Custom-Built 4 BDRM/4 BATH 3015 SF RANCHER on an ESTATE-SIZE 1.109 ACRE (48,308 SF) Manicured Park-Like View Lot w/DESIGNER FINISHES, CUSTOM MILLWORK & CABINETRY, COFFERED & VAULTED CEILINGS, TRIPLE GARAGE & Wrap-Around Driveway! The Bright OPEN DESIGN offers an Elegant LVGRM/DINRM w/Peninsula FP, CROWNS & HARDWOOD throughout! Be a TOP CHEF in the GOURMET ISLAND KITCHEN w/WOLF Gas Stove, GRANITE COUNTERS, BI Oven & Posh EAT-WINE BAR! Stylish FAMRM w/Gas FP Steps-Out to Massive ENTERTAINERS DECK w/HOT TUB Perfect for Family Fun & BBQs! Sleep-like-a-King in LUXE PBDRM w/Lounge Area & Spa-Like ENSUITE w/Jet Tub, XL SHOWER + 3 MORE GENEROUS BDRMS & BONUS DEN perfect for Office/5th BDRM. A Must See & Close to Everything!
Features
Additional Parking
Garage Triple
Front Access
Garage Door Opener
Shopping Nearby
Room measurements15 rooms▸
Living RoomMain · 14'2 × 17'1
Dining RoomMain · 13'1 × 13'7
KitchenMain · 14'3 × 16'10
Eating AreaMain · 9'8 × 10'3
Family RoomMain · 13'6 × 16'1
FoyerMain · 6'10 × 10'5
DenMain · 9'6 × 13'6
Primary BedroomMain · 14'2 × 22'8
BedroomMain · 12' × 14'3
BedroomMain · 12'7 × 13'7
BedroomMain · 10'2 × 13'7
NookMain · 8'4 × 9'2
Walk-In ClosetMain · 4'10 × 8'7
Mud RoomMain · 3'7 × 6'11
LaundryMain · 10'2 × 11'9
Floor plan
🔍 Tap to zoom
Pinch or scroll to zoom · drag to pan · double-tap to reset
Property Details
MLS NumberR3150973
Property TypeSingle Family Residence
Bedrooms4
Bathrooms3
Square Feet3,015
Lot Size48,308 sqft
Year Built1992
Parking Spaces3
HeatingForced Air, Natural Gas
Days on Market30
StatusActive
Listed ByOne Percent Realty Ltd.
School Catchment
ElementaryPacific Heights
SecondaryGrandview Heights
Neighbourhood
Highlighted area = this home's census tract (StatCan), the boundary the neighbourhood stats describe.
$1,460,000Median home value
$111,000Median household income
75.7%Owner-occupied
42.5%Single-detached homes
2.9Avg household size
36Median age
48.6%Bachelor's degree or higher (25-64)
52.6%Commute under 30 min
91.9%Drive to work
39.3%Foreign-born residents
9,052Neighbourhood population
Age
Under 1521.8%
15 to 6468.8%
65 and over9.3%
Household size
1 person14.7%
229.8%
322.5%
421.6%
5 or more11.4%
Language spoken at home
52.7% English mother tongue
Mandarin19.6%
Punjabi6.1%
English + other4.8%
Cantonese3.2%
Korean2.2%
Spanish1.2%
All others10.2%
Mother tongue, share of 9,050 residents.
How this pocket differs
more 5+ person households than Grandview Surrey 11.5% vs 8.7%
more Punjabi speakers than Grandview Surrey 6.1% vs 4.1%
Median household income is higher than Metro Vancouver $111,000 vs $90,000
Median dwelling value is higher than Metro Vancouver $1,460,000 vs $1,050,000
Source: Statistics Canada, Census of Population, 2021. Reproduced and distributed on an "as is" basis with the permission of Statistics Canada.
Ped NaimiPersonal Real Estate Corp
Vinod BashirPersonal Real Estate Corp
Thinking of selling in Grandview Surrey?
See what your home could be worth and how the local market is moving.

 1 / 40 photos