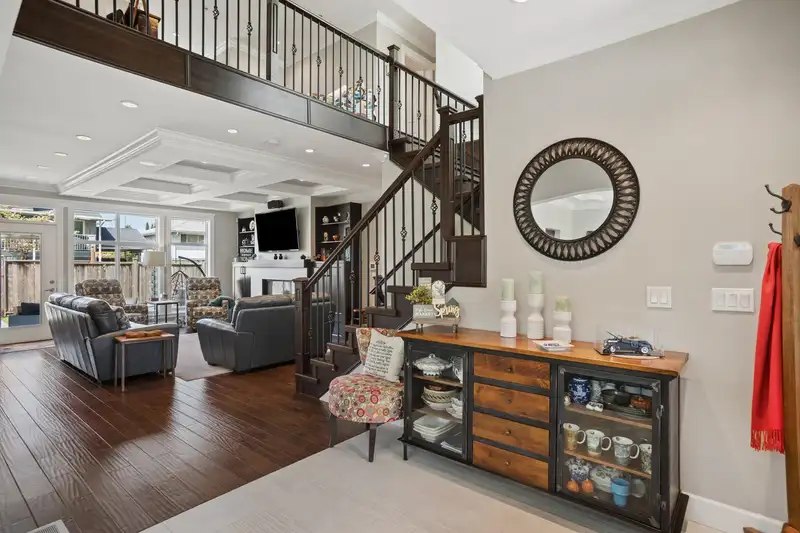
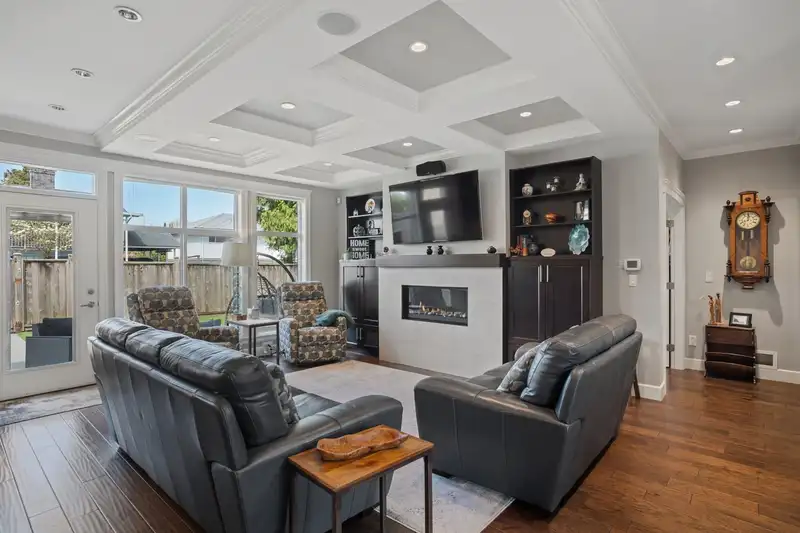
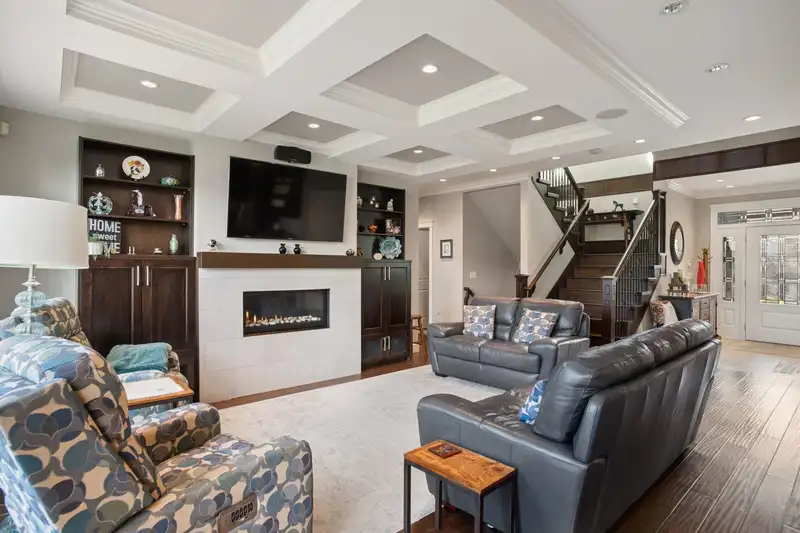
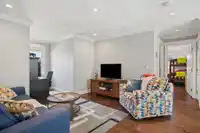
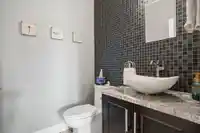
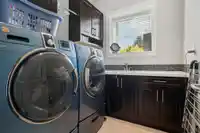
METICULOUSLY MAINTAINED CUSTOM 4 BED, 5 BATH FAMILY HOME BUILT IN 2012. Thoughtfully designed & tucked away on a quiet cul-de-sac in one of Burnaby’s most desirable, walkable pockets. Designed for comfort & entertaining, this spacious home features a large open-concept kitchen & family room flowing to a generous backyard perfect for gatherings & summer…
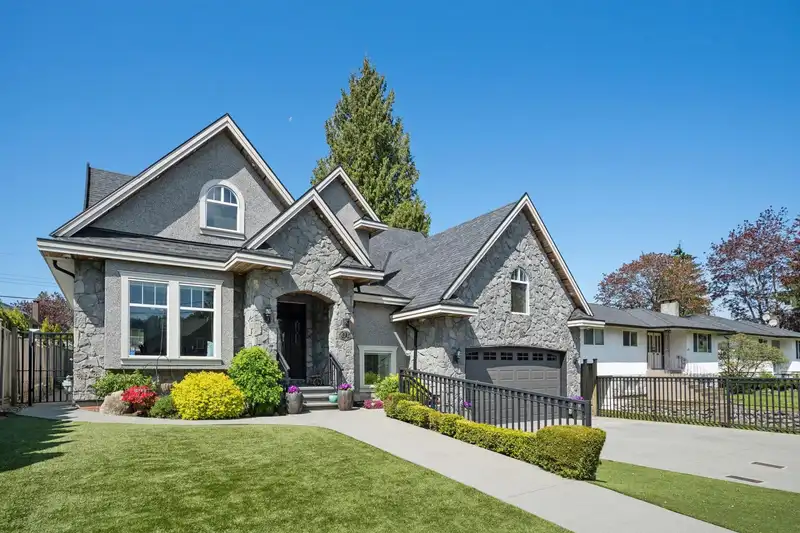
METICULOUSLY MAINTAINED CUSTOM 4 BED, 5 BATH FAMILY HOME BUILT IN 2012. Thoughtfully designed & tucked away on a quiet cul-de-sac in one of Burnaby’s most desirable, walkable pockets. Designed for comfort & entertaining, this spacious home features a large open-concept kitchen & family room flowing to a generous backyard perfect for gatherings & summer BBQs. Main floor offers a primary bedroom w/ensuite, while upstairs includes 2 additional bedrooms plus a media room. Lower level features a large rec room, extra bed/bath & separate entrance perfect for extended family/nanny. Enjoy air conditioning, abundant natural light, tons of storage & a peaceful location just minutes to schools, parks, transit, Kensington shopping & much more. Easy to show! Open Thur, May 14, 5-6pm& Sat, May 16, 2-4pm
Features
Garden
Private Yard
Garage Double
Open
Front Access
Asphalt
Garage Door Opener
Room measurements16 rooms▸
FoyerMain · 7'10 × 16'1
Dining RoomMain · 11'11 × 13'11
KitchenMain · 12'3 × 15'11
Living RoomMain · 16'3 × 18'9
Primary BedroomMain · 14'6 × 15'1
PatioMain · 13'0 × 31'10
PatioMain · 10'2 × 13'0
BedroomAbove · 11'11 × 19'0
Media RoomAbove · 5'4 × 6'6
BedroomAbove · 11'11 × 19'0
Recreation RoomBelow · 15'5 × 17'0
BedroomBelow · 10'10 × 11'11
PatioBelow · 5'2 × 13'8
Bar RoomBelow · 3'6 × 10'5
Bar RoomMain · 4'11 × 5'3
PantryMain · 3'11 × 4'11
Floor plan
🔍 Tap to zoom
Pinch or scroll to zoom · drag to pan · double-tap to reset
Property Details
MLS NumberR3122369
Property TypeSingle Family Residence
Bedrooms4
Bathrooms4.5
Square Feet3,239
Lot Size5,375 sqft
Year Built2013
Parking Spaces2
HeatingForced Air, Heat Pump
StatusClosed
Listed ByMacdonald Realty
School Catchment
ElementaryEcole Westridge
SecondaryBurnaby North
Neighbourhood
Highlighted area = this home's census tract (StatCan), the boundary the neighbourhood stats describe.
$1,600,000Median home value
$94,000Median household income
63.1%Owner-occupied
37.6%Single-detached homes
2.7Avg household size
43.2Median age
43.5%Bachelor's degree or higher (25-64)
48.2%Commute under 30 min
77.1%Drive to work
45.5%Foreign-born residents
6,159Neighbourhood population
Age
Under 1512.8%
15 to 6467.4%
65 and over19.8%
Household size
1 person21.6%
230.1%
320.3%
417.8%
5 or more10.2%
Language spoken at home
43.4% English mother tongue
Cantonese13.9%
Mandarin13.5%
Italian4.5%
English + other4.3%
Korean1.9%
Spanish1.9%
All others16.6%
Mother tongue, share of 6,115 residents.
How this pocket differs
more 5+ person households than Burnaby North 10.2% vs 7.1%
fewer people living alone than Burnaby North 21.6% vs 29.8%
more 4-person households than Burnaby North 17.8% vs 13.2%
notably more Italian speakers than Burnaby North 4.5% vs 2.5%
notably more Mandarin speakers than Burnaby North 13.5% vs 8.7%
Median dwelling value is notably higher than Metro Vancouver $1,600,000 vs $1,050,000
Source: Statistics Canada, Census of Population, 2021. Reproduced and distributed on an "as is" basis with the permission of Statistics Canada.
Ped NaimiPersonal Real Estate Corp
Vinod BashirPersonal Real Estate Corp
Thinking of selling in Sperling-Duthie?
See what your home could be worth and how the local market is moving.

 1 / 39 photos