
 1 / 40 photos
About This Property
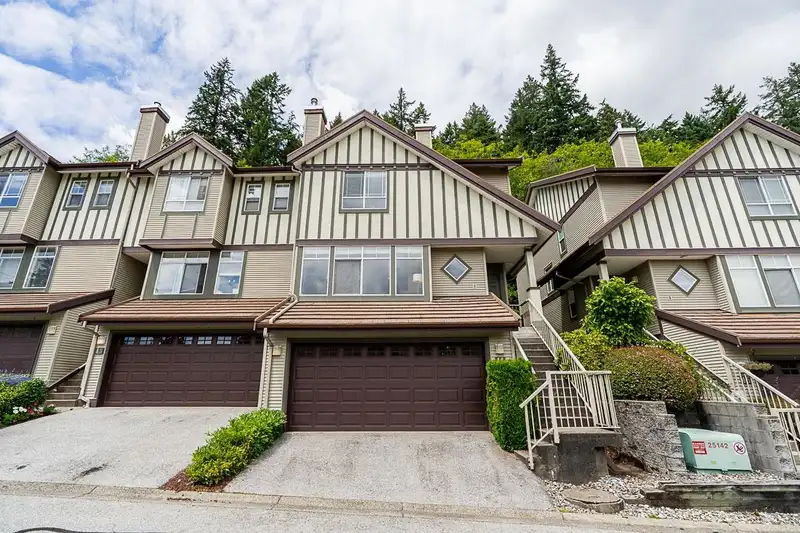
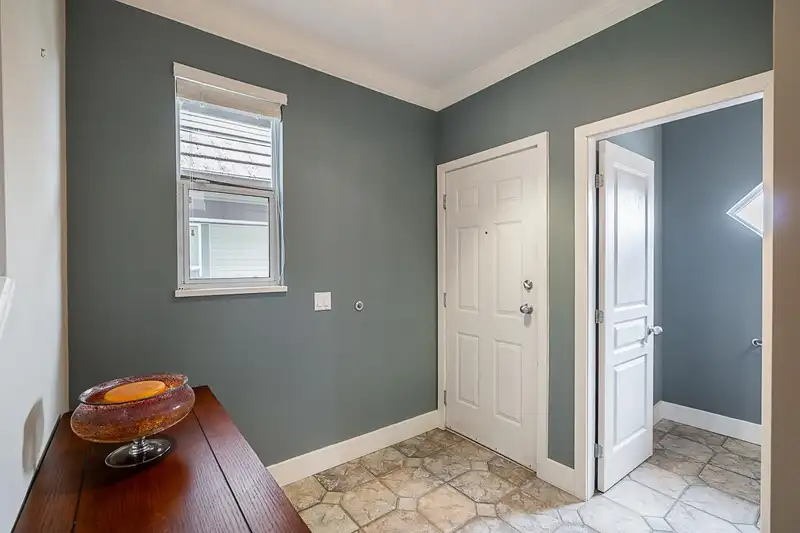
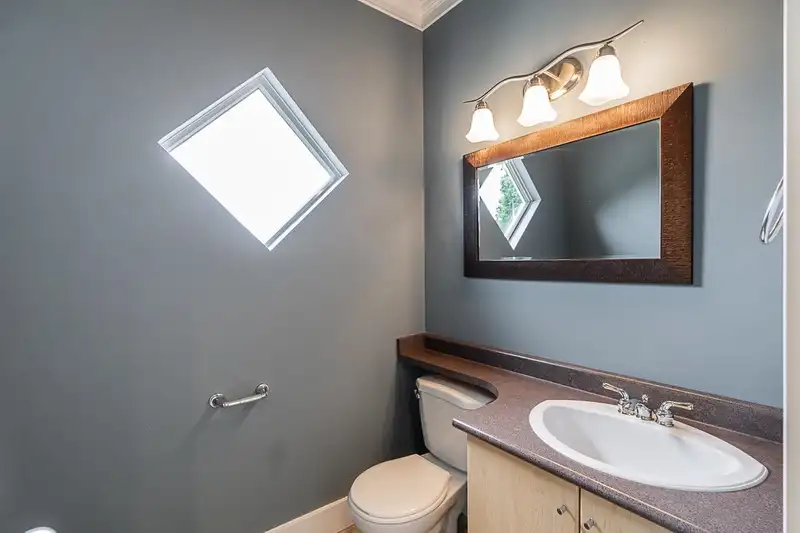
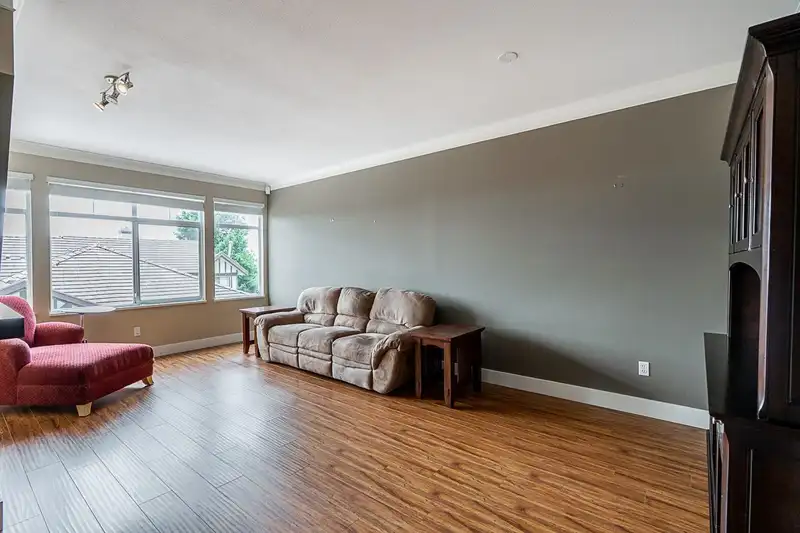
Beautiful end-unit townhome perched at the top of Stoney Creek. Enjoy sweeping views from the front, a private nature patio in the rear, and trails mere steps from your door. This 3 bed + flex & 3 bath home is ideal for families who love the outdoors but appreciate urban convenience. Walk to Panorama Park, Panorama Heights Elementary, and Westwood Plateau Village. A short drive brings you to Town Centre, Lafarge Lake, Douglas College, and more! Lovingly renovated in 2012: luxury laminate & carpet, full kitchen refresh, custom built-ins, designer paint, and updated primary ensuite. Convenient features include closet organizers, built-in vacuum, and 240V EV-ready outlet. The flex space downstairs could double as a 4th bedroom. Poly-B replacement means this home is ready for a new family.
Features
Property Details
School Catchment


Thinking of selling in Westwood Plateau?
See what your home could be worth and how the local market is moving.
Location
Mortgage Calculator
Similar Listings Nearby
19 1486 JOHNSON STREET
121 2979 PANORAMA DRIVE
5 2951 PANORAMA DRIVE
113 1465 PARKWAY BOULEVARD
84 1380 PINETREE WAY
115 1301 BREWSTER DRIVE
110 1301 BREWSTER DRIVE
105 1301 BREWSTER DRIVE
109 1301 BREWSTER DRIVE
117 1301 BREWSTER DRIVE
21 1751 PADDOCK DRIVE
42 1271 LASALLE PLACE