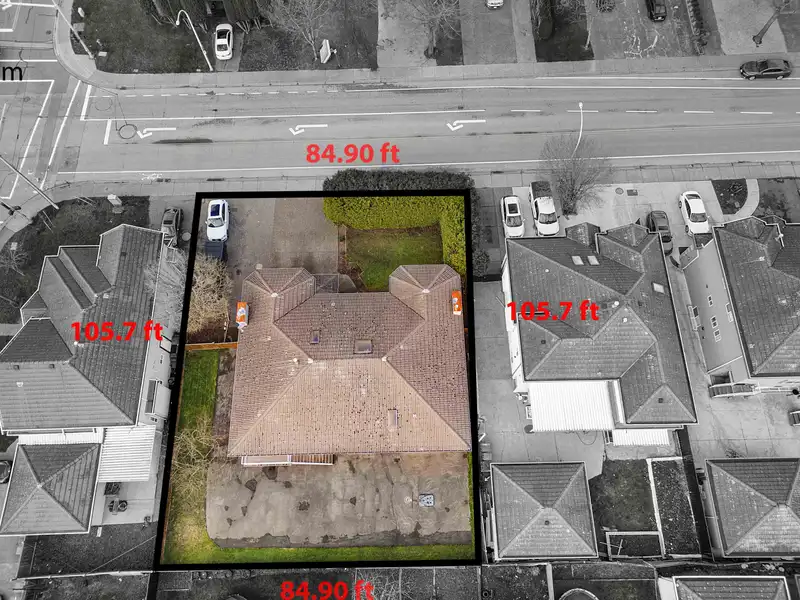
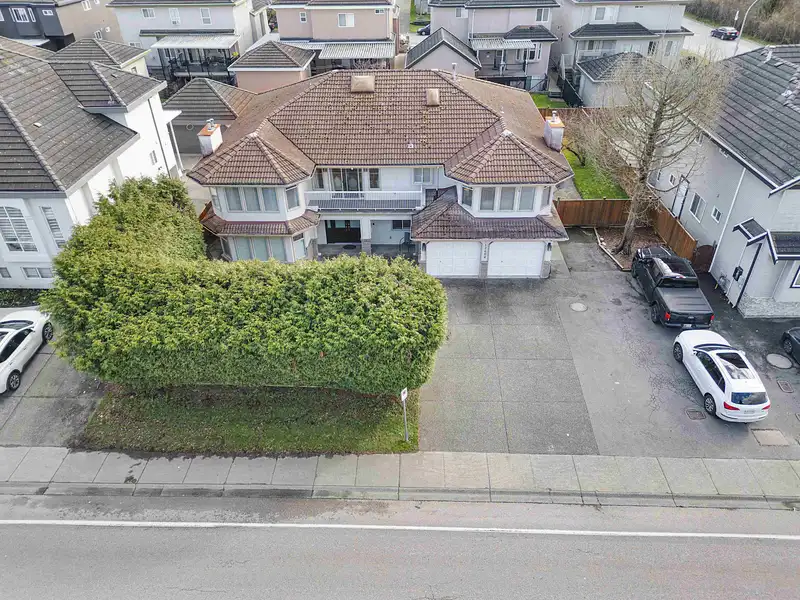
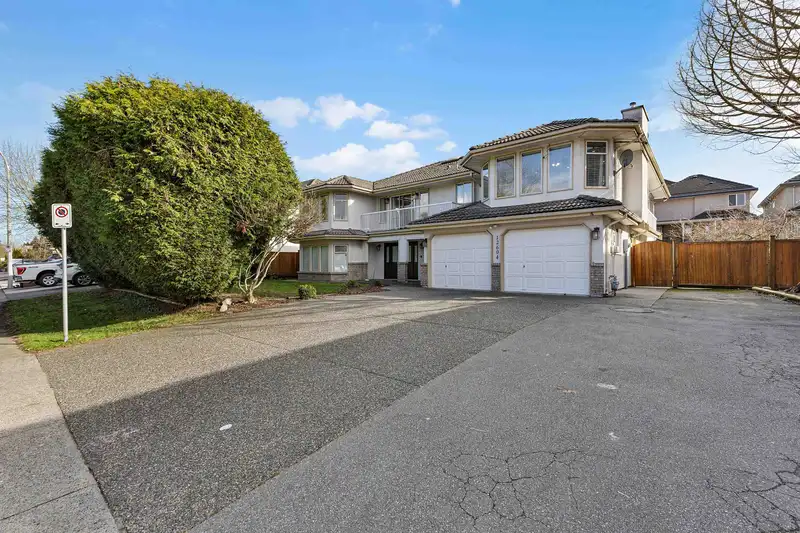
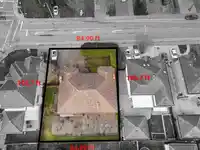
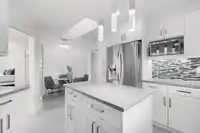
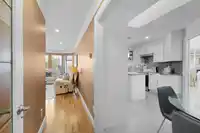
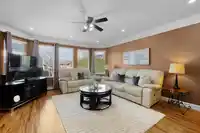
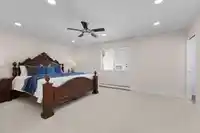
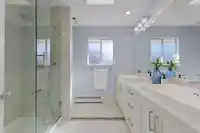
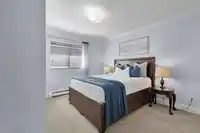
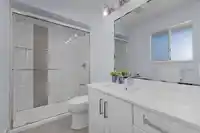
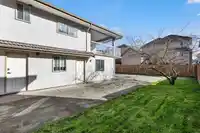
Stunningly updated residence in the heart of West Newton on a generous lot. This elegant home features 4 spacious bedrooms upstairs, including a luxurious primary suite, plus a main-floor office ideal for work or study. The gourmet kitchen has been beautifully updated and flows seamlessly to a covered deck, perfect for year-round entertaining. The basement…
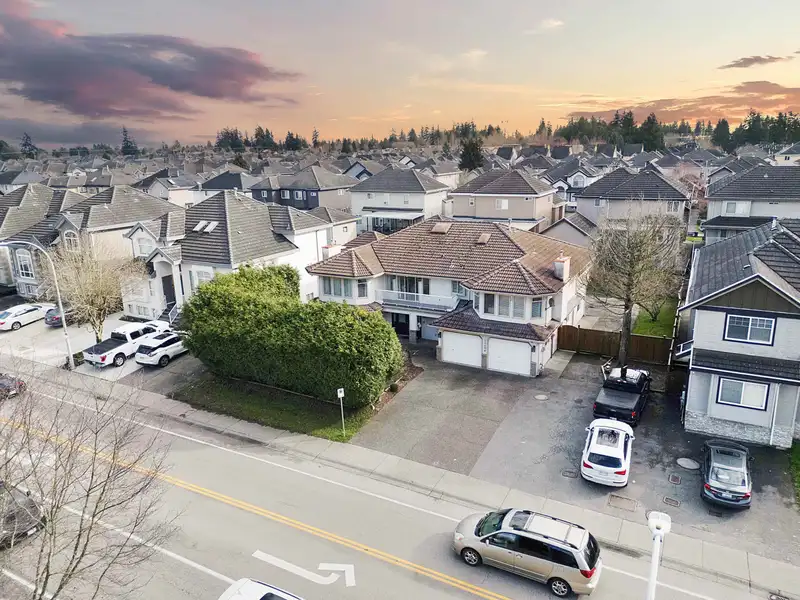
Stunningly updated residence in the heart of West Newton on a generous lot. This elegant home features 4 spacious bedrooms upstairs, including a luxurious primary suite, plus a main-floor office ideal for work or study. The gourmet kitchen has been beautifully updated and flows seamlessly to a covered deck, perfect for year-round entertaining. The basement includes two mortgage helpers, a 2-bedroom suite and a 1-bedroom suite, ideal for extended family or strong rental income. Finished with modern upgrades and thoughtful design throughout, and ideally located close to top schools, parks, and shopping, this home offers the perfect blend of luxury, comfort, and convenience.
Features
Balcony
Additional Parking
Garage Double
Front Access
Room measurements22 rooms▸
FoyerMain · 19'2 × 18'5
OfficeMain · 10'1 × 6'8
LaundryMain · 9'1 × 8'2
KitchenMain · 8'6 × 14'1
Living RoomMain · 16'1 × 8'1
Dining RoomMain · 16'1 × 5'3
BedroomMain · 13'5 × 11'1
BedroomMain · 13'5 × 11'11
BedroomMain · 16'1 × 10'11
KitchenMain · 9'4 × 13'8
Living RoomMain · 13'3 × 13'8
Family RoomAbove · 18'3 × 13'8
Dining RoomAbove · 9'0 × 14'4
KitchenAbove · 12'8 × 11'11
NookAbove · 7'8 × 7'4
Living RoomAbove · 17'8 × 14'8
BedroomAbove · 12'8 × 11'1
PatioAbove · 15'8 × 11'2
BedroomAbove · 13'11 × 11'7
BedroomAbove · 13'11 × 11'4
BedroomAbove · 17'7 × 14'2
Walk-In ClosetAbove · 9'0 × 5'4
Floor plan
🔍 Tap to zoom
Pinch or scroll to zoom · drag to pan · double-tap to reset
Property Details
MLS NumberR3137997
Property TypeSingle Family Residence
Bedrooms7
Bathrooms4.5
Square Feet4,178
Lot Size8,967 sqft
Year Built1991
Parking Spaces2
HeatingBaseboard, Electric
StatusClosed
Listed ByRoyal LePage Global Force Realty
School Catchment
ElementaryBeaver Creek
SecondaryTamanawis
Neighbourhood
Highlighted area = this home's census tract (StatCan), the boundary the neighbourhood stats describe.
$1,000,000Median home value
$105,000Median household income
60.5%Owner-occupied
11.5%Single-detached homes
3.9Avg household size
32.8Median age
31.2%Bachelor's degree or higher (25-64)
49.8%Commute under 30 min
81.9%Drive to work
52.8%Foreign-born residents
5,215Neighbourhood population
Age
Under 1516.7%
15 to 6473.1%
65 and over10.3%
Household size
1 person9.6%
215.9%
317.8%
424.4%
5 or more32.2%
Language spoken at home
60.4% Punjabi mother tongue
English17.1%
English + other8.1%
Hindi4.7%
Urdu2%
Gujarati1.1%
Tagalog1%
All others5.6%
Mother tongue, share of 5,215 residents.
How this pocket differs
fewer seniors 65+ than West Newton 10.3% vs 13.1%
notably fewer people living alone than West Newton 9.7% vs 14.6%
more 4-person households than West Newton 24.6% vs 19.2%
more Hindi speakers than West Newton 4.7% vs 3.8%
Source: Statistics Canada, Census of Population, 2021. Reproduced and distributed on an "as is" basis with the permission of Statistics Canada.
Ped NaimiPersonal Real Estate Corp
Vinod BashirPersonal Real Estate Corp
Thinking of selling in West Newton?
See what your home could be worth and how the local market is moving.

 1 / 34 photos