
 1 / 32 photos
About This Property
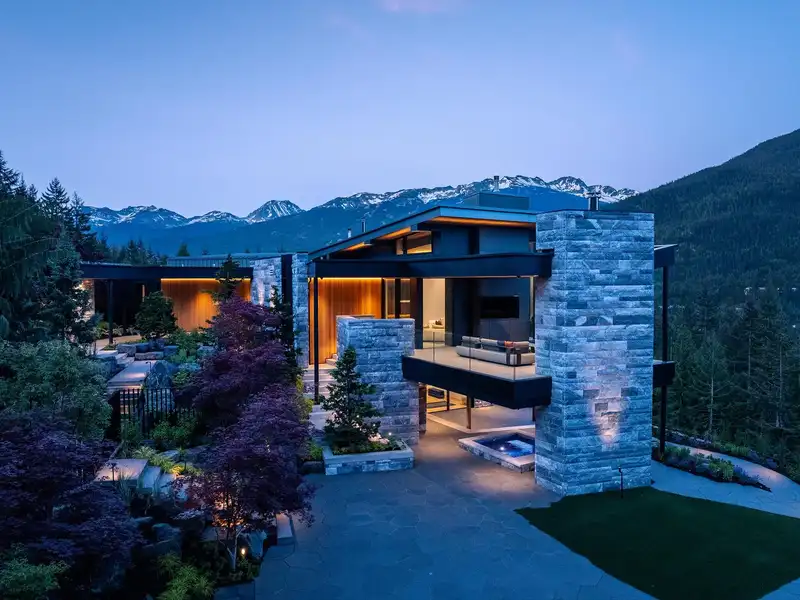
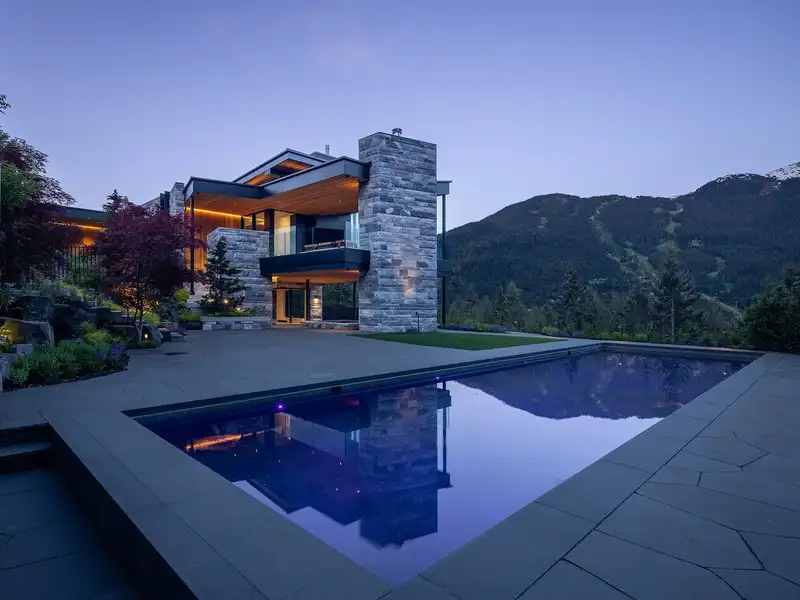
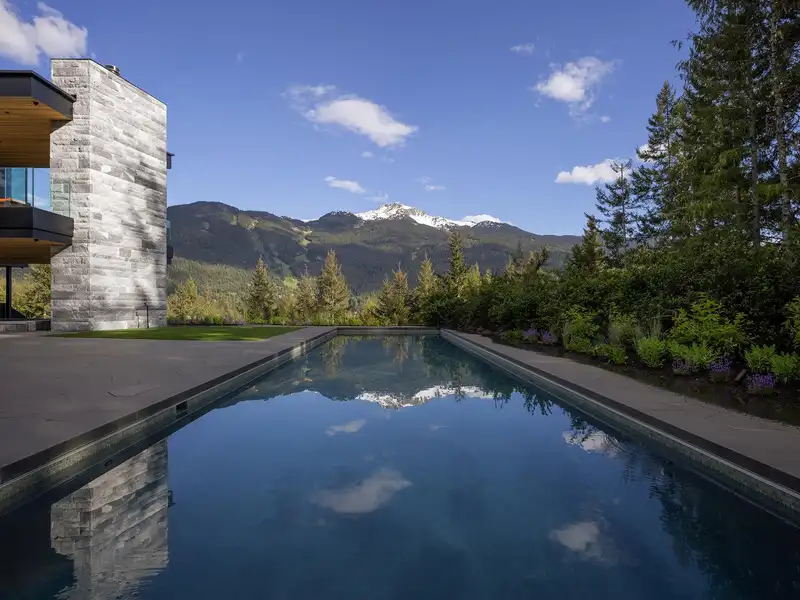
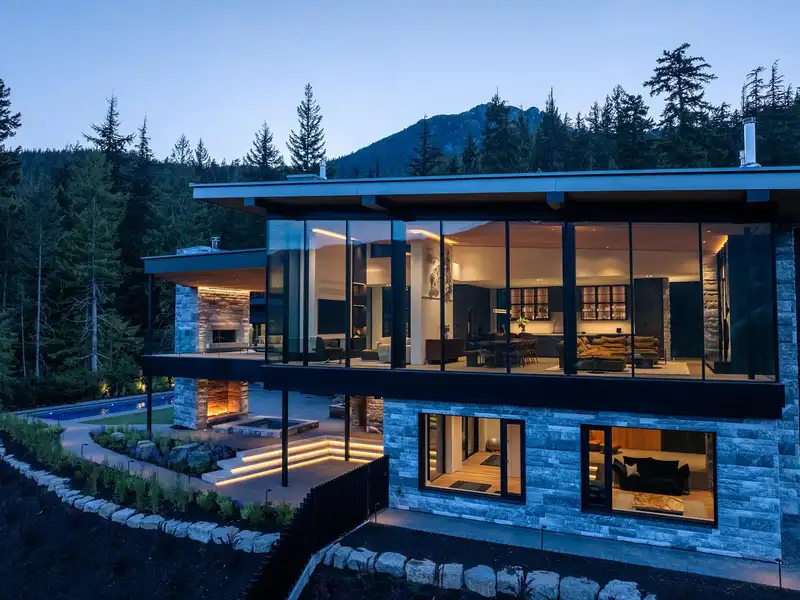
Set within the exclusive Stonebridge neighbourhood, this exceptional mountain estate spans over 12 private acres and features a panoramic view of Whistler and Blackcomb Mountains. Newly completed in 2026, the residence offers a refined sense of scale in thoughtfully designed living spaces, blending exceptional craftsmanship with resort-calibre comforts, including a detached guest house, chef’s kitchen, wine room, library, family room, fitness area, and grand indoor-outdoor entertaining spaces. Heated stone terraces lead to a spectacular lap pool, hot tub, and private spa, while custom stonework, smart home automation, and extensive landscaping elevate the residence. This is a rare opportunity to own in one of Whistler’s most sought-after settings, minutes to Whistler Village and Alta Lake.
Features
Property Details


Thinking of selling in Westside?
See what your home could be worth and how the local market is moving.
Location
Mortgage Calculator
Similar Listings Nearby
2982 HIGH POINT DRIVE
7469/73 TREETOP LANE
1036 EYREMOUNT DRIVE
961 KING GEORGES WAY
839 EYREMOUNT DRIVE
1243 CHARTWELL PLACE
2408 HALSTON COURT
2642 BELLEVUE AVENUE
4036 MARINE DRIVE
5202-5210 MARINE DRIVE
3513 POINT GREY ROAD
4755 BELMONT AVENUE