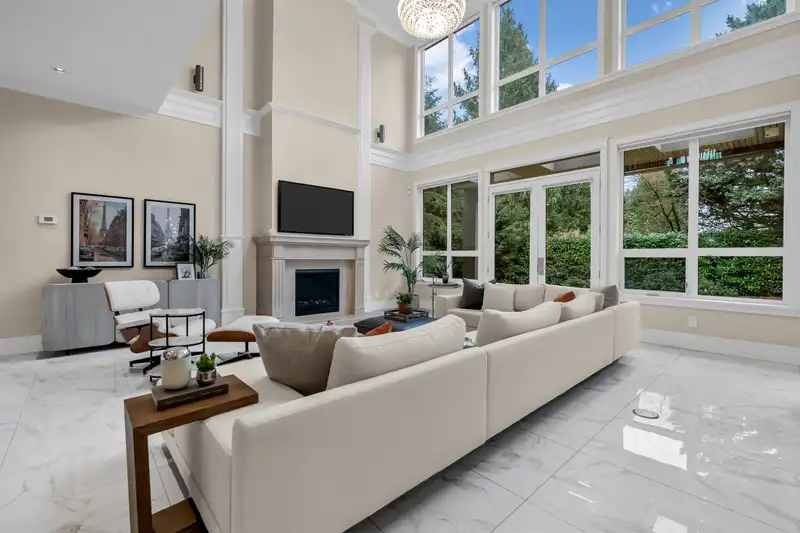
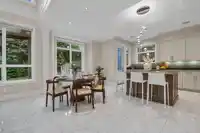
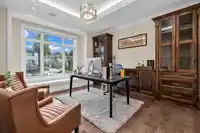
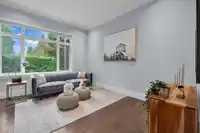
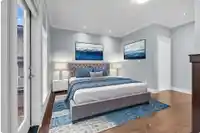
Welcome to 8168 Hunter Street. Tucked into one of Burnaby's most coveted, family-oriented neighbourhoods, this rare 6,000+ sq. ft. residence balances understated prestige with everyday practicality. Enjoy an easy walk to top-rated Seaforth Elementary and Burnaby Mountain Secondary. Inside, double-height ceilings and south-facing glass walls flood the main…
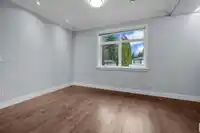
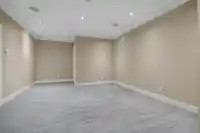
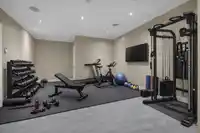
Welcome to 8168 Hunter Street. Tucked into one of Burnaby's most coveted, family-oriented neighbourhoods, this rare 6,000+ sq. ft. residence balances understated prestige with everyday practicality. Enjoy an easy walk to top-rated Seaforth Elementary and Burnaby Mountain Secondary. Inside, double-height ceilings and south-facing glass walls flood the main floor with all-day natural light. The sprawling layout includes 7 bedrooms, 8 bathrooms, and ultimate flexibility: two full kitchens, an in-law suite, and a separate self-contained suite make it perfect for multi-generational living or rental income. Step outside to enjoy a flat, private backyard—a true rarity for this area of Burnaby North. Meticulously crafted for a life well established. This is an address you won't want to leave.
Features
Guest Suite
Storage
Pantry
Central Vacuum
Garden
Balcony
Additional Parking
Garage Double
Front Access
Garage Door Opener
Room measurements25 rooms▸
Primary BedroomAbove · 17'2 × 14'2
BedroomAbove · 13'2 × 15'0
BedroomAbove · 10'8 × 15'0
BedroomAbove · 11'8 × 13'6
Walk-In ClosetAbove · 8'8 × 9'6
LaundryAbove · 5'6 × 9'6
Living RoomMain · 8'0 × 15'0
Dining RoomMain · 14'2 × 11'4
FoyerMain · 15'6 × 10'1
KitchenMain · 14'0 × 17'4
Wok KitchenMain · 8'1 × 11'4
NookMain · 4'0 × 10'1
Great RoomMain · 20'6 × 19'8
OfficeMain · 13'2 × 12'8
BedroomMain · 12'6 × 12'2
BedroomMain · 12'2 × 11'8
Living RoomMain · 13'6 × 14'2
PantryMain · 5'8 × 7'4
Recreation RoomBsmt · 15'0 × 14'8
Bar RoomBsmt · 5'4 × 7'4
Wine RoomBsmt · 5'0 × 7'0
Media RoomBsmt · 13'1 × 12'0
Living RoomBsmt · 8'0 × 10'8
BedroomBsmt · 10'8 × 9'2
KitchenBsmt · 7'4 × 10'8
Floor plan
🔍 Tap to zoom
Pinch or scroll to zoom · drag to pan · double-tap to reset
Property Details
MLS NumberR3154998
Property TypeSingle Family Residence
Bedrooms7
Bathrooms7
Square Feet6,059
Lot Size12,377 sqft
Year Built2016
Parking Spaces2
HeatingRadiant
Days on Market19
StatusActive
Listed ByRE/MAX Crest Realty
School Catchment
ElementaryEcole Seaforth
SecondaryBurnaby Mountain
Neighbourhood
Highlighted area = this home's census tract (StatCan), the boundary the neighbourhood stats describe.
$1,900,000Median home value
$130,000Median household income
85.7%Owner-occupied
74.5%Single-detached homes
3.1Avg household size
45.6Median age
55.8%Bachelor's degree or higher (25-64)
47.9%Commute under 30 min
80.1%Drive to work
41%Foreign-born residents
3,636Neighbourhood population
Age
Under 1515.3%
15 to 6460.8%
65 and over23.9%
Household size
1 person13.6%
231.8%
317.4%
419.5%
5 or more17.8%
Language spoken at home
47.3% English mother tongue
Cantonese13.6%
Mandarin12.9%
English + other4.8%
Punjabi2.2%
Italian2.2%
Korean1.5%
All others15.5%
Mother tongue, share of 3,635 residents.
How this pocket differs
more seniors 65+ than Burnaby North 23.9% vs 17.3%
notably more 5+ person households than Burnaby North 17.9% vs 7.1%
notably fewer people living alone than Burnaby North 13.7% vs 29.8%
more 4-person households than Burnaby North 19.7% vs 13.2%
more Mandarin speakers than Burnaby North 12.9% vs 8.7%
Median household income is higher than Metro Vancouver $130,000 vs $90,000
Median dwelling value is notably higher than Metro Vancouver $1,900,000 vs $1,050,000
Source: Statistics Canada, Census of Population, 2021. Reproduced and distributed on an "as is" basis with the permission of Statistics Canada.
Ped NaimiPersonal Real Estate Corp
Vinod BashirPersonal Real Estate Corp
Thinking of selling in Government Road?
See what your home could be worth and how the local market is moving.

 1 / 40 photos