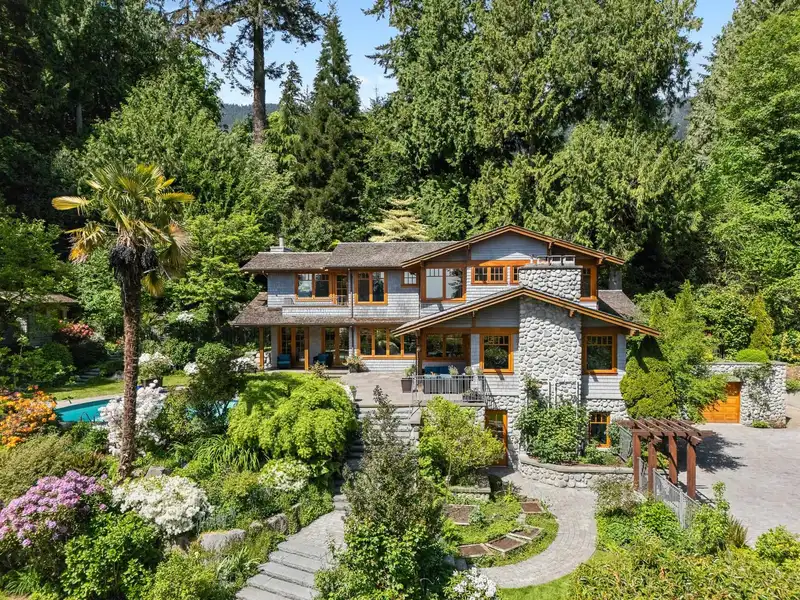
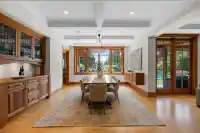
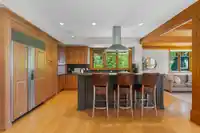
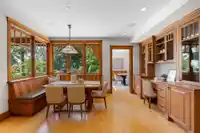
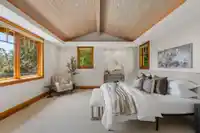
This exceptional 6,146 sq ft family residence, designed by Brad Lamoureux and built by Rim Rock Developments, blends thoughtful design with expert craftsmanship. Offering 5 bedrooms and 6 bathrooms, the home provides generous space for comfortable family living with room to grow. The seamless connection between the pool, kitchen, and living areas creates an…
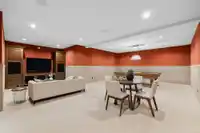
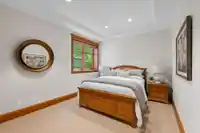
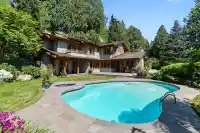
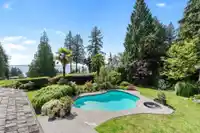
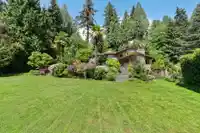
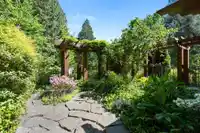
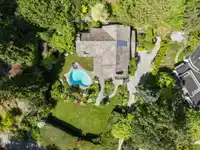
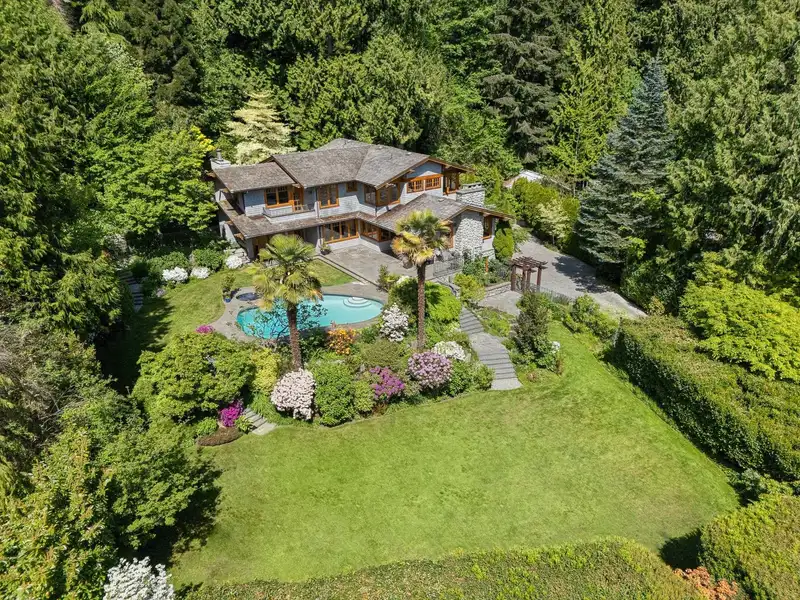
This exceptional 6,146 sq ft family residence, designed by Brad Lamoureux and built by Rim Rock Developments, blends thoughtful design with expert craftsmanship. Offering 5 bedrooms and 6 bathrooms, the home provides generous space for comfortable family living with room to grow. The seamless connection between the pool, kitchen, and living areas creates an ideal setting for effortless entertaining. Set on an impressive 0.83-acre property, the grounds feature mature, meticulously maintained landscaping—perfect for gatherings and special occasions. An incredible irrigated wooded area to the north offers a magical setting for children. This timeless West Coast classic is a must-see.
Features
Balcony
Garage Double
Front Access
Paver Block
Shopping Nearby
Room measurements20 rooms▸
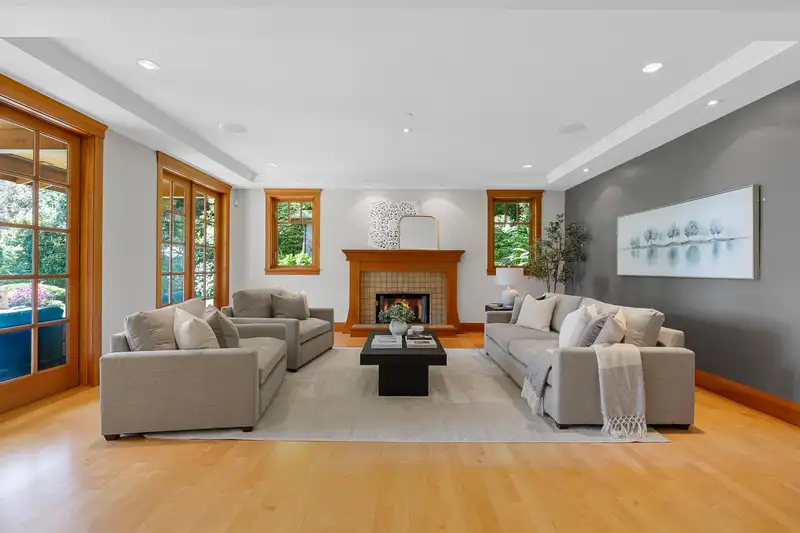
Living RoomMain · 15'6 × 19'6
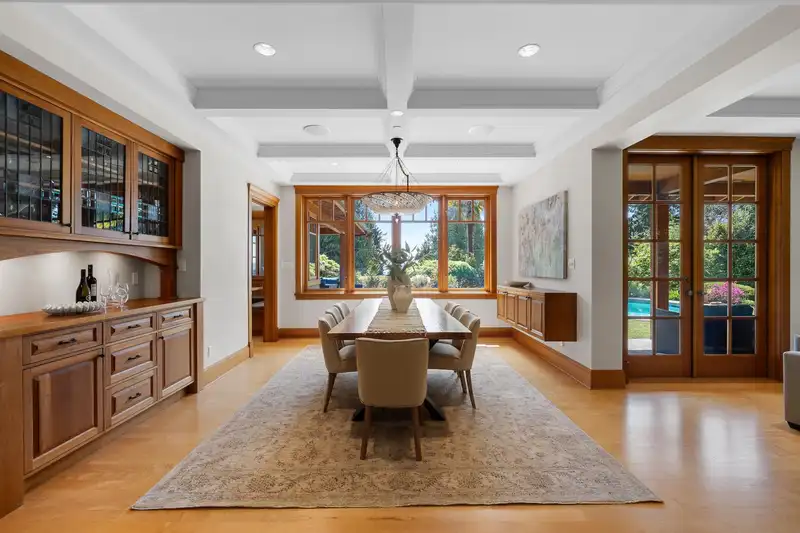
Dining RoomMain · 12'11 × 27'0
KitchenMain · 11'3 × 15'4
Eating AreaMain · 9'4 × 13'2
Family RoomMain · 14'10 × 19'4
OfficeMain · 8'5 × 11'1
LaundryMain · 8'7 × 10'6
FoyerMain · 6'7 × 6'10
Primary BedroomAbove · 15'7 × 16'0
Walk-In ClosetAbove · 7'11 × 11'6
BedroomAbove · 12'6 × 14'0
BedroomAbove · 13'3 × 13'9
BedroomAbove · 13'3 × 13'9
Recreation RoomBelow · 25'10 × 29'1
OfficeBelow · 14'10 × 18'9
Flex RoomBelow · 12'10 × 14'9
BedroomBelow · 10'4 × 12'11
Wine RoomBelow · 10'3 × 11'3
UtilityBelow · 8'4 × 11'3
UtilityBelow · 6'10 × 12'7
Floor plan
🔍 Tap to zoom
Pinch or scroll to zoom · drag to pan · double-tap to reset
Property Details
MLS NumberR3121824
Property TypeSingle Family Residence
Bedrooms5
Bathrooms5
Square Feet6,146
Lot Size36,155 sqft
Year Built1998
Parking Spaces2
HeatingForced Air, Natural Gas
Days on Market125
StatusActive
Listed ByBellevue Realty Group
School Catchment
ElementaryWest Bay Elementary
SecondaryRockridge Secondary
Neighbourhood
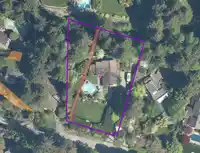
Highlighted area = this home's census tract (StatCan), the boundary the neighbourhood stats describe.
$3,800,000Median home value
$170,000Median household income
82.9%Owner-occupied
88.1%Single-detached homes
2.9Avg household size
46.4Median age
60.8%Bachelor's degree or higher (25-64)
59%Commute under 30 min
79.2%Drive to work
35.8%Foreign-born residents
3,731Neighbourhood population
Age
Under 1518.7%
15 to 6460.9%
65 and over20.3%
Household size
1 person15.3%
233%
318%
421.8%
5 or more11.9%
Language spoken at home
65.9% English mother tongue
Mandarin12.6%
Farsi4.6%
English + other2.7%
Cantonese1.6%
Russian1.6%
German1.1%
All others9.9%
Mother tongue, share of 3,735 residents.
How this pocket differs
more children under 15 than West Vancouver 18.8% vs 13.7%
fewer seniors 65+ than West Vancouver 20.4% vs 28.1%
notably fewer people living alone than West Vancouver 15.4% vs 28.8%
notably more 5+ person households than West Vancouver 11.9% vs 7.8%
more 4-person households than West Vancouver 21.9% vs 14.8%
notably fewer Farsi speakers than West Vancouver 4.6% vs 10.6%
Median household income is notably higher than Metro Vancouver $170,000 vs $90,000
Median dwelling value is notably higher than Metro Vancouver $3,800,000 vs $1,050,000
Source: Statistics Canada, Census of Population, 2021. Reproduced and distributed on an "as is" basis with the permission of Statistics Canada.
Ped NaimiPersonal Real Estate Corp
Vinod BashirPersonal Real Estate Corp
Thinking of selling in Altamont?
See what your home could be worth and how the local market is moving.

 1 / 30 photos