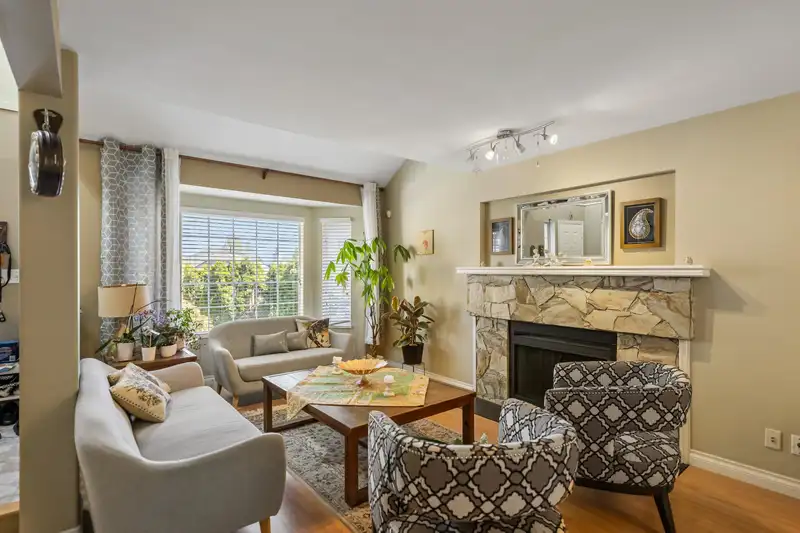
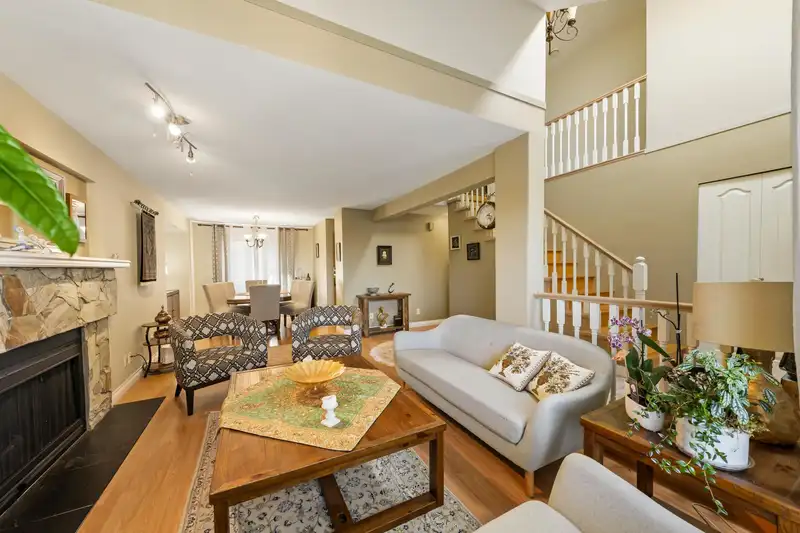
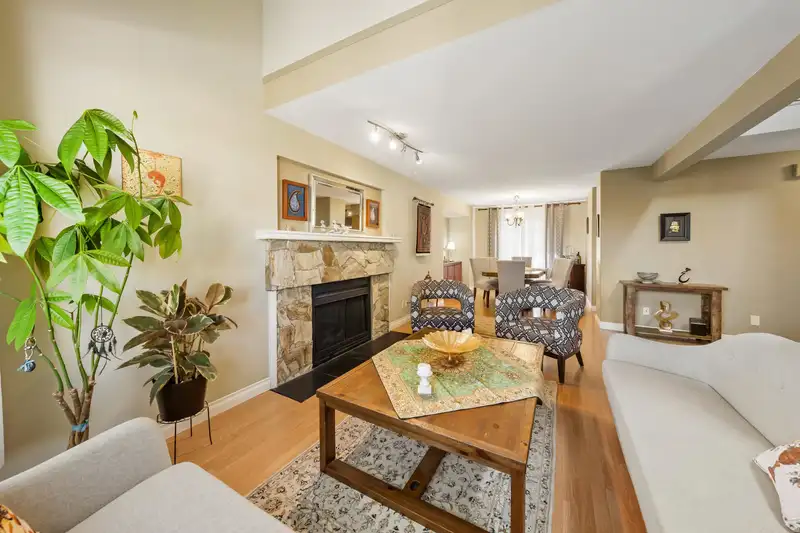
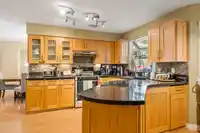
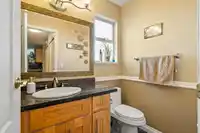
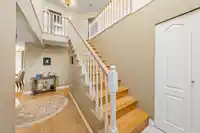
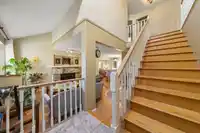
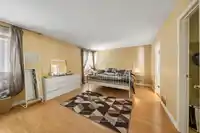
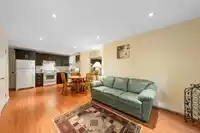
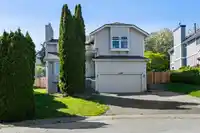
This 5-bedroom, 4-bathroom home offers over 3,100 sq ft of well-designed living space, giving you room to grow, host, and adapt as life changes. Situated on a quiet cul-de-sac, this family-friendly location is within walking distance of all levels of schools, including Douglas College, and just a 15-minute walk to SkyTrain. Enjoy easy access to Lafarge…
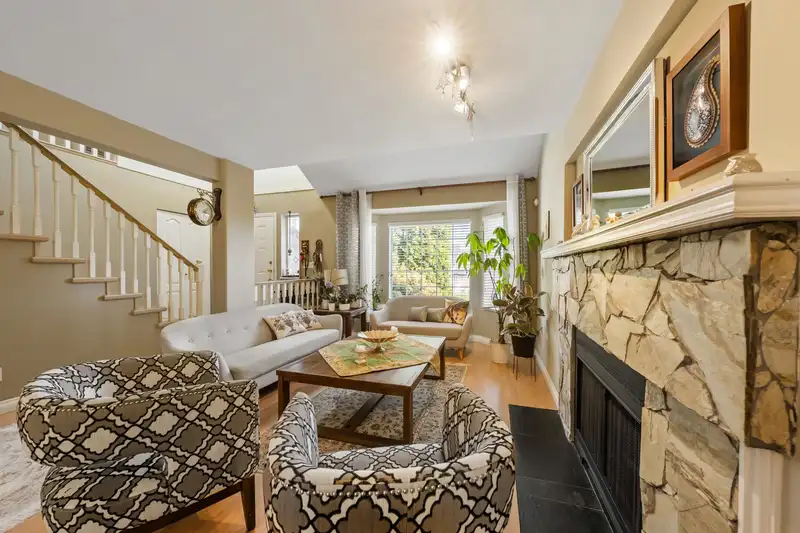
This 5-bedroom, 4-bathroom home offers over 3,100 sq ft of well-designed living space, giving you room to grow, host, and adapt as life changes. Situated on a quiet cul-de-sac, this family-friendly location is within walking distance of all levels of schools, including Douglas College, and just a 15-minute walk to SkyTrain. Enjoy easy access to Lafarge Lake, Coquitlam Centre, the Aquatic Centre, parks, and an extensive trail network. With a full basement and separate entry, there’s excellent potential for extended family. Hardwood flooring, modern touches, a spacious primary bedroom with walk-in closet and ensuite, a fully fenced yard, and double garage complete this exceptional family home.
Features
Additional Parking
Garage Double
Open
Front Access
Concrete
Paver Block
Room measurements16 rooms▸
FoyerMain · 5'9 × 6'8
Living RoomMain · 19'5 × 11'3
Dining RoomMain · 10'4 × 11'2
KitchenMain · 14' × 8'7
Eating AreaMain · 12'2 × 7'11
Family RoomMain · 9'9 × 10'6
BedroomAbove · 9'4 × 11'3
BedroomAbove · 9'5 × 11'3
Primary BedroomAbove · 12'11 × 18'4
Walk-In ClosetAbove · 9'11 × 6'1
BedroomAbove · 10'7 × 15'9
Living RoomBsmt · 10'2 × 12'2
Dining RoomBsmt · 11'9 × 7'3
KitchenBsmt · 10'2 × 6'11
BedroomBsmt · 9'8 × 10'6
Recreation RoomBsmt · 16'10 × 16'2
Floor plan
🔍 Tap to zoom
Pinch or scroll to zoom · drag to pan · double-tap to reset
Property Details
MLS NumberR3118712
Property TypeSingle Family Residence
Bedrooms5
Bathrooms3.5
Square Feet3,127
Lot Size5,726 sqft
Year Built1989
Parking Spaces2
HeatingForced Air, Natural Gas
Days on Market117
StatusActive
Listed ByRE/MAX LIFESTYLES REALTY
School Catchment
ElementaryÉcole Panorama Heights Elementary
MiddleSummit Middle
SecondaryGleneagle Secondary
Neighbourhood
Highlighted area = this home's census tract (StatCan), the boundary the neighbourhood stats describe.
$1,000,000Median home value
$101,000Median household income
84.4%Owner-occupied
33.3%Single-detached homes
2.8Avg household size
46.8Median age
47.8%Bachelor's degree or higher (25-64)
49.8%Commute under 30 min
86.4%Drive to work
56.6%Foreign-born residents
3,886Neighbourhood population
Age
Under 1514.7%
15 to 6466.8%
65 and over18.5%
Household size
1 person15.5%
233.9%
319.9%
419.9%
5 or more10.8%
Language spoken at home
40.7% English mother tongue
Mandarin11.3%
Cantonese9.9%
Korean9.4%
Farsi9.4%
English + other4%
Spanish1.5%
All others13.8%
Mother tongue, share of 3,885 residents.
How this pocket differs
more seniors 65+ than Westwood Plateau 18.5% vs 15.2%
more Korean speakers than Westwood Plateau 9.4% vs 6.9%
fewer Mandarin speakers than Westwood Plateau 11.3% vs 14.6%
Source: Statistics Canada, Census of Population, 2021. Reproduced and distributed on an "as is" basis with the permission of Statistics Canada.
Ped NaimiPersonal Real Estate Corp
Vinod BashirPersonal Real Estate Corp
Thinking of selling in Westwood Plateau?
See what your home could be worth and how the local market is moving.

 1 / 34 photos