
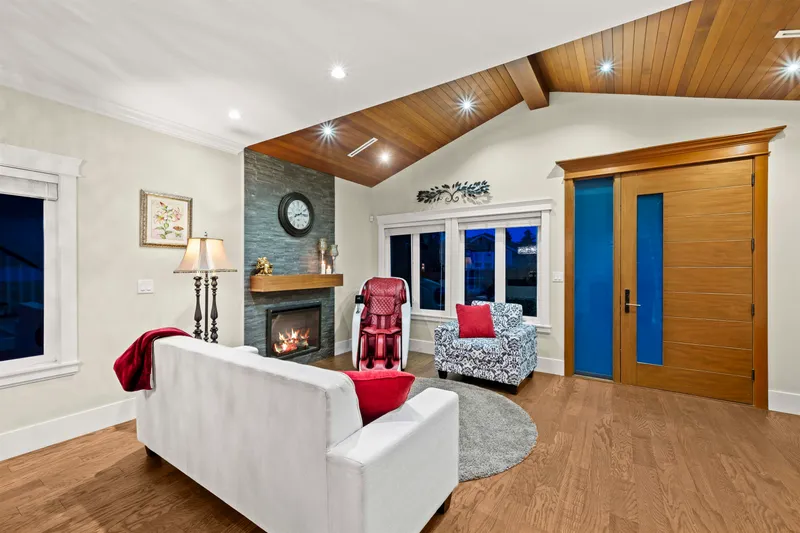
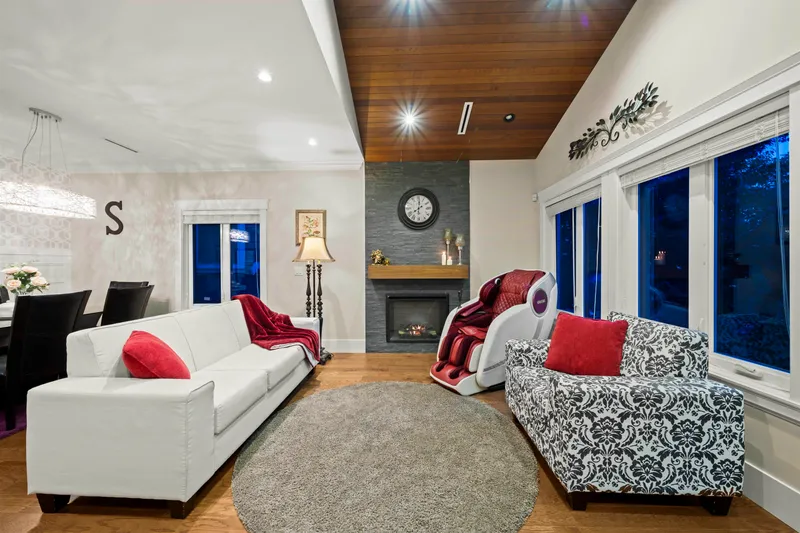
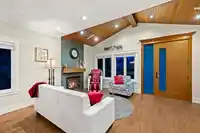
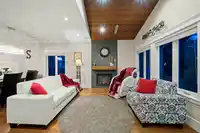
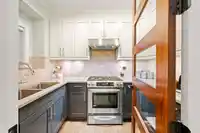
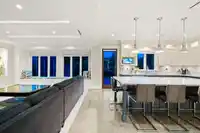
Discover timeless luxury in this bespoke, custom residence situated in a premier cul-de-sac. The exquisite design & quality construction create an extraordinary residence that meets the needs of today’s dynamic family lifestyle. Finishes include engineered hardwood floors, quartz countertops, crown moulding, radiant heating, air con, & more. Experience a…
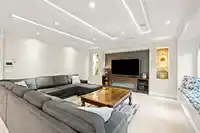
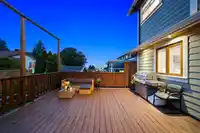
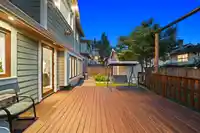
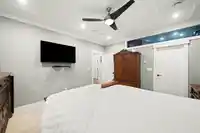
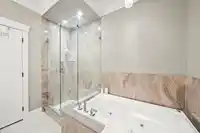
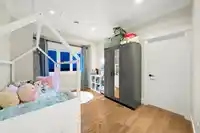
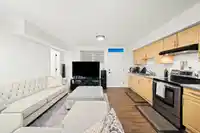
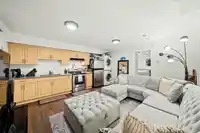
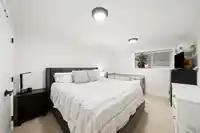
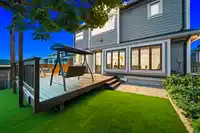
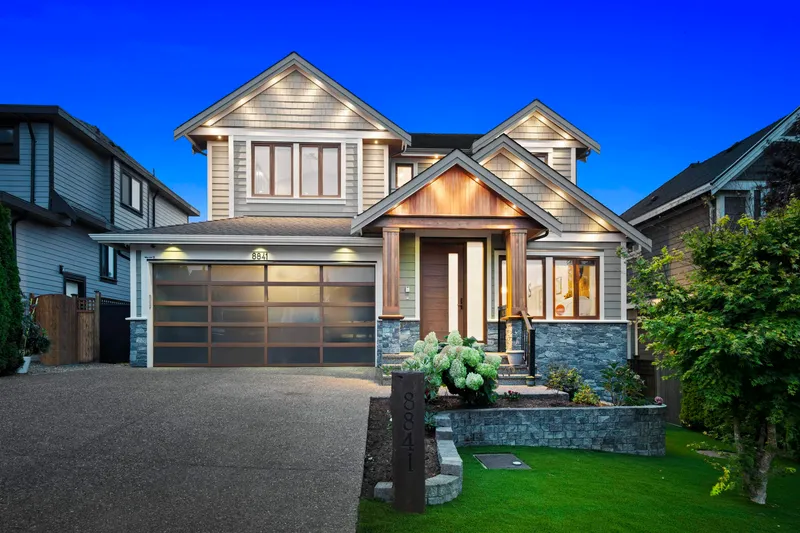
Discover timeless luxury in this bespoke, custom residence situated in a premier cul-de-sac. The exquisite design & quality construction create an extraordinary residence that meets the needs of today’s dynamic family lifestyle. Finishes include engineered hardwood floors, quartz countertops, crown moulding, radiant heating, air con, & more. Experience a spacious main level with soaring ceilings & generous principal rooms that offer an exceptional indoor-outdoor experience, with a walk-out cedar terrace + breathtaking views of the river, mountains, & city! The home offers 5 bedrooms, chefs kitchen, prep kitchen, spa-like primary suite, theatre, recreation room, & wet bar. BONUS: One bedroom legal suite. Walk to Brooke Elementary / Sands Secondary.
Features
Storage
Vaulted Ceiling(s)
Wet Bar
Balcony
Private Yard
Garage Double
Open
Guest
Front Access
Garage Door Opener
Shopping Nearby
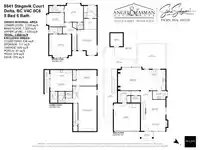
Room measurements19 rooms▸
Living RoomMain · 8'11 × 17'10
Dining RoomMain · 13'8 × 14'2
FoyerMain · 6'5 × 15'3
Great RoomMain · 15'1 × 20'4
KitchenMain · 15'1 × 14'2
Wok KitchenMain · 6'1 × 10'2
LaundryMain · 6'1 × 10'2
Primary BedroomAbove · 18'3 × 14'2
Walk-In ClosetAbove · 7'7 × 9'6
BedroomAbove · 13'1 × 13'7
Walk-In ClosetAbove · 5'0 × 4'5
BedroomAbove · 10'0 × 12'4
BedroomAbove · 16'8 × 15'11
Recreation RoomBelow · 16'0 × 13'4
Media RoomBelow · 16'0 × 13'4
Bar RoomBelow · 12'0 × 5'10
KitchenBelow · 7'3 × 16'0
Living RoomBelow · 8'1 × 16'0
BedroomBelow · 11'5 × 14'6
Floor plan
🔍 Tap to zoom
Pinch or scroll to zoom · drag to pan · double-tap to reset
Property Details
MLS NumberR3083885
Property TypeSingle Family Residence
Bedrooms5
Bathrooms5.5
Square Feet4,019
Lot Size5,080.56 sqft
Year Built2015
Parking Spaces2
HeatingHeat Pump, Hot Water, Natural Gas
StatusClosed
Listed ByAngell, Hasman & Associates Realty Ltd.
School Catchment
ElementaryBrooke
SecondarySands
Neighbourhood
Highlighted area = this home's census tract (StatCan), the boundary the neighbourhood stats describe.
$1,100,000Median home value
$121,000Median household income
81.1%Owner-occupied
69.8%Single-detached homes
3.1Avg household size
41.2Median age
29%Bachelor's degree or higher (25-64)
53.5%Commute under 30 min
85.5%Drive to work
31.7%Foreign-born residents
6,009Neighbourhood population
Age
Under 1515.6%
15 to 6469%
65 and over15.5%
Household size
1 person13.5%
228.8%
319.2%
422.1%
5 or more16.4%
Language spoken at home
61.4% English mother tongue
Punjabi12.9%
English + other4%
Mandarin2.8%
Cantonese2.6%
Hindi2.3%
Tagalog1.7%
All others12.3%
Mother tongue, share of 5,990 residents.
How this pocket differs
notably fewer Punjabi speakers than N. Delta 12.9% vs 24.3%
Median household income is higher than Metro Vancouver $121,000 vs $90,000
Source: Statistics Canada, Census of Population, 2021. Reproduced and distributed on an "as is" basis with the permission of Statistics Canada.
Ped NaimiPersonal Real Estate Corp
Vinod BashirPersonal Real Estate Corp
Thinking of selling in Nordel?
See what your home could be worth and how the local market is moving.

 1 / 39 photos