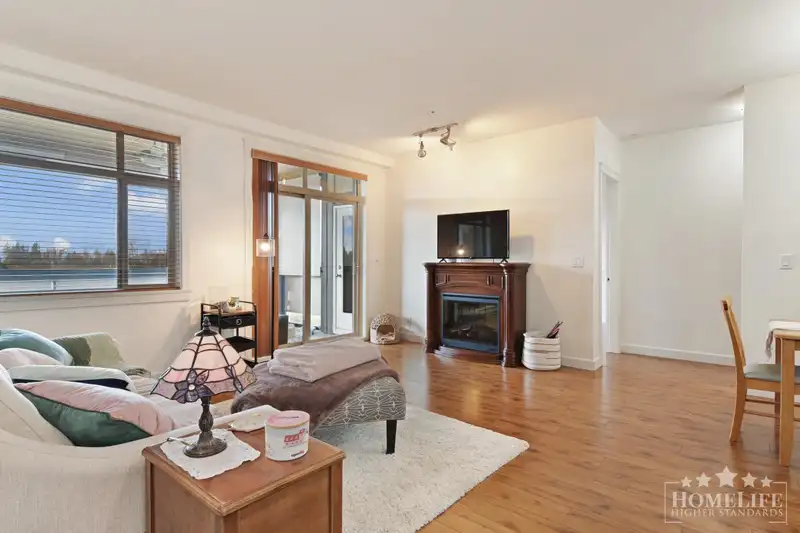
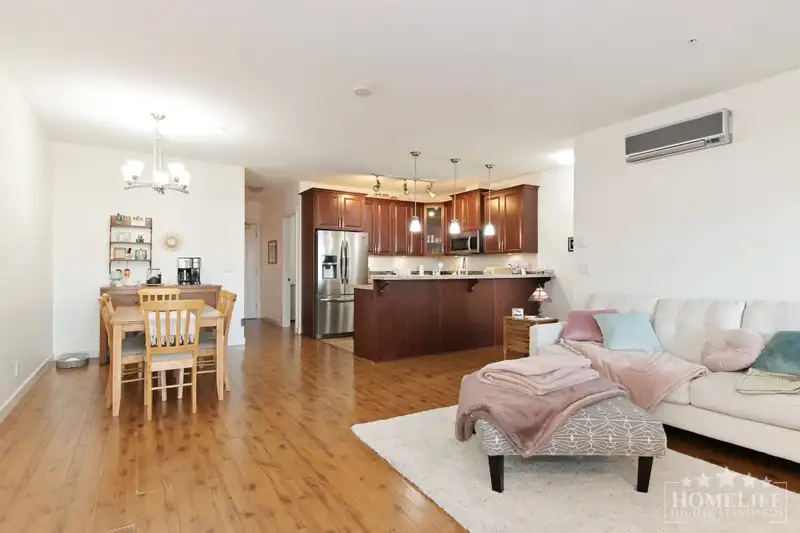
This Yorkson Creek Parkside 1 condo offers 2 Primary suites, set on opposite ends of the unit, both fit king beds & have their own ensuite w/ heated floors. Main primary incl. walk-in closet. Bonus den LG enough for 3rd bdrm... ideal for family living or downsizers. Laminate floors thru main living space. Kitchen feat. granite counters, eat-up bar peninsula…
This Yorkson Creek Parkside 1 condo offers 2 Primary suites, set on opposite ends of the unit, both fit king beds & have their own ensuite w/ heated floors. Main primary incl. walk-in closet. Bonus den LG enough for 3rd bdrm... ideal for family living or downsizers. Laminate floors thru main living space. Kitchen feat. granite counters, eat-up bar peninsula & high-end SS appliances w/gas stove. Heat pump = AC in summer, heat in winter, baseboards don't need to be turned on. Enclosed 166sf solarium off living rm, adds extra living space & backs onto open greenspace. Walking distance to Yorkson Middle School, dog park & Willoughby Town Centre shops. Short drive to Langley Events Centre, easy Hwy access. Quick possession possible. 3rd bdrm doesn't have a closet/window but is big enough to be.
Features
Elevator
Storage
Playground
Garage Under Building
Guest
Garage Door Opener
Shopping Nearby
Room measurements9 rooms▸
FoyerMain · 5'1 × 5'9
KitchenMain · 9'9 × 9'8
Dining RoomMain · 7'3 × 9'4
Living RoomMain · 11'7 × 17'
Primary BedroomMain · 11'5 × 14'2
Walk-In ClosetMain · 6'1 × 7'11
BedroomMain · 11'9 × 13'5
BedroomMain · 8'7 × 11'6
SolariumMain · 9'7 × 16'6
Floor plan
🔍 Tap to zoom
Pinch or scroll to zoom · drag to pan · double-tap to reset
Property Details
MLS NumberR3147319
Property TypeApartment/Condo
Bedrooms3
Bathrooms2
Square Feet1,332
Year Built2015
Parking Spaces2
HeatingBaseboard, Electric
Strata Fee$469.99/mo
Days on Market39
StatusActive
Listed ByHomelife Benchmark Realty Corp.
School Catchment
ElementaryWilloughby
SecondaryR.E. Mountain
Neighbourhood
Highlighted area = this home's census tract (StatCan), the boundary the neighbourhood stats describe.
$700,000Median home value
$98,000Median household income
80.4%Owner-occupied
10.3%Single-detached homes
2.5Avg household size
36.8Median age
45.5%Bachelor's degree or higher (25-64)
56.5%Commute under 30 min
89.7%Drive to work
39.8%Foreign-born residents
7,753Neighbourhood population
Age
Under 1520.3%
15 to 6467.9%
65 and over11.9%
Household size
1 person21.2%
235%
320.3%
418%
5 or more5.6%
Language spoken at home
53.4% English mother tongue
Korean18.2%
Mandarin4.8%
English + other4.4%
Cantonese1.7%
Tagalog1.7%
Spanish1.5%
All others14.3%
Mother tongue, share of 7,755 residents.
How this pocket differs
notably fewer 5+ person households than Willoughby Heights 5.6% vs 11.6%
notably more Korean speakers than Willoughby Heights 18.2% vs 9.7%
Median dwelling value is notably lower than Metro Vancouver $700,000 vs $1,050,000
Source: Statistics Canada, Census of Population, 2021. Reproduced and distributed on an "as is" basis with the permission of Statistics Canada.
Ped NaimiPersonal Real Estate Corp
Vinod BashirPersonal Real Estate Corp
Thinking of selling in Willoughby Heights?
See what your home could be worth and how the local market is moving.

 1 / 37 photos