
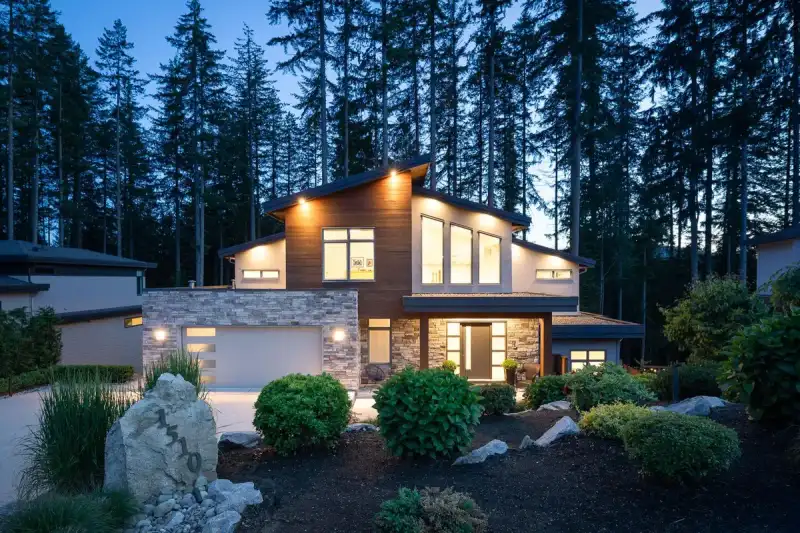
 1 / 40 photos
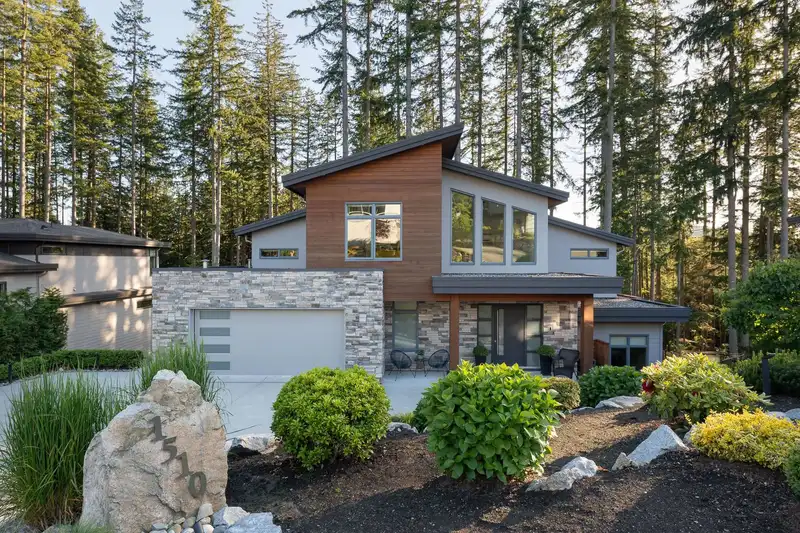












About This Property
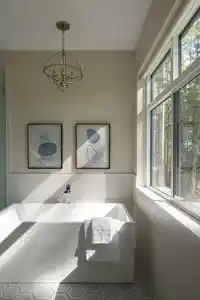
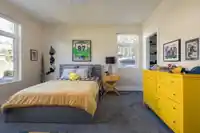
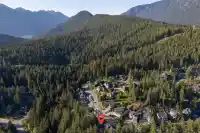
LUXURY & TRANQUILITY IN A PRIVATE FOREST SETTING! This exceptional contemporary home offers over 5,100 sq.ft. of bright, open living on a quiet cul-de-sac surrounded by nature. The chef-inspired kitchen features quartz countertops, Fisher & Paykel appliances, walk-in pantry, and built-in wine cabinet with beverage fridge. Enjoy seamless indoor-outdoor…

Thinking of selling in Anmore?
See what your home could be worth and how the local market is moving.
Features
Property Details
School Catchment
Neighbourhood
Age
- Under 1514%
- 15 to 6466.4%
- 65 and over19.6%
Household size
- 1 person13.8%
- 236.9%
- 317.5%
- 419.1%
- 5 or more12.8%
Language spoken at home
75.6% English mother tongue
Mother tongue, share of 4,640 residents.
How this pocket differs
- more seniors 65+ than Port Moody 19.6% vs 15.1%
- notably more 5+ person households than Port Moody 12.8% vs 7.3%
- notably fewer people living alone than Port Moody 13.8% vs 21.5%
- Median household income is notably higher than Metro Vancouver $150,000 vs $90,000
- Median dwelling value is notably higher than Metro Vancouver $2,000,000 vs $1,050,000
Source: Statistics Canada, Census of Population, 2021. Reproduced and distributed on an "as is" basis with the permission of Statistics Canada.
Recent nearby sales
Sold prices are available to registered users. Log in to see what these sold for.
Monthly Cost Calculator
An estimate only. Canadian semi-annual compounding; excludes utilities, closing costs and BC property transfer tax. 5-year fixed, as of Oct 8
Similar Listings Nearby
136 DEERVIEW LANE
116 DEERVIEW LANE
320 FORESTVIEW LANE
2915 FERN DRIVE
1650 IOCO ROAD
1056 RAVENSWOOD DRIVE
127 HEMLOCK DRIVE
1678 BEACH AVENUE
LOT 17 2307 SUNNYSIDE ROAD
LOT 18 2307 SUNNYSIDE ROAD
LOT 6 2307 SUNNYSIDE ROAD
159 ROE DRIVE