
 1 / 12 photos
About This Property
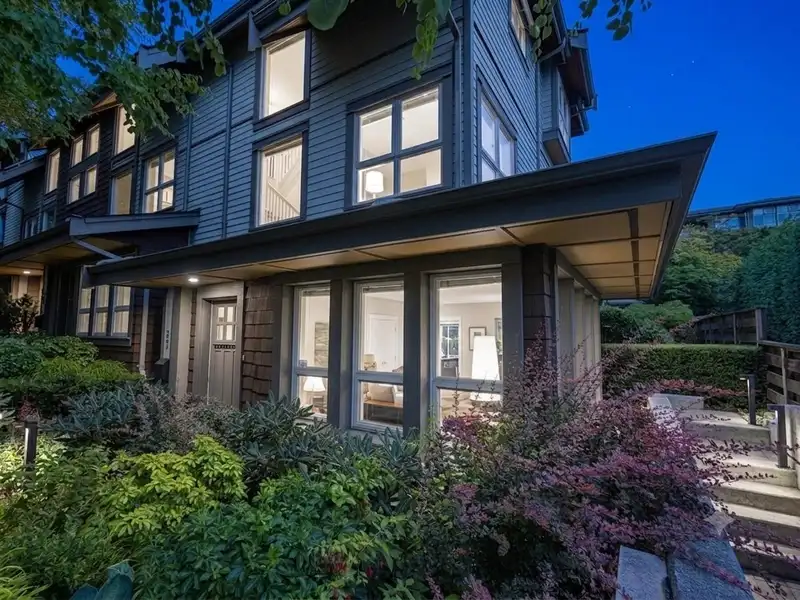
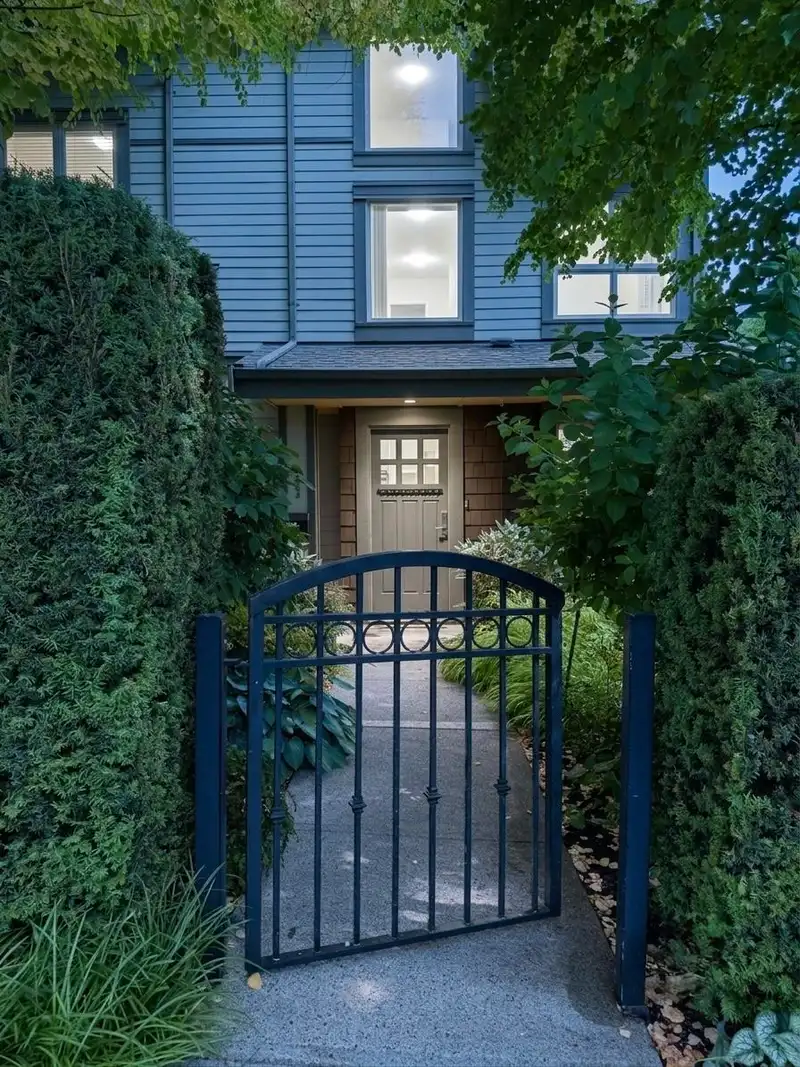
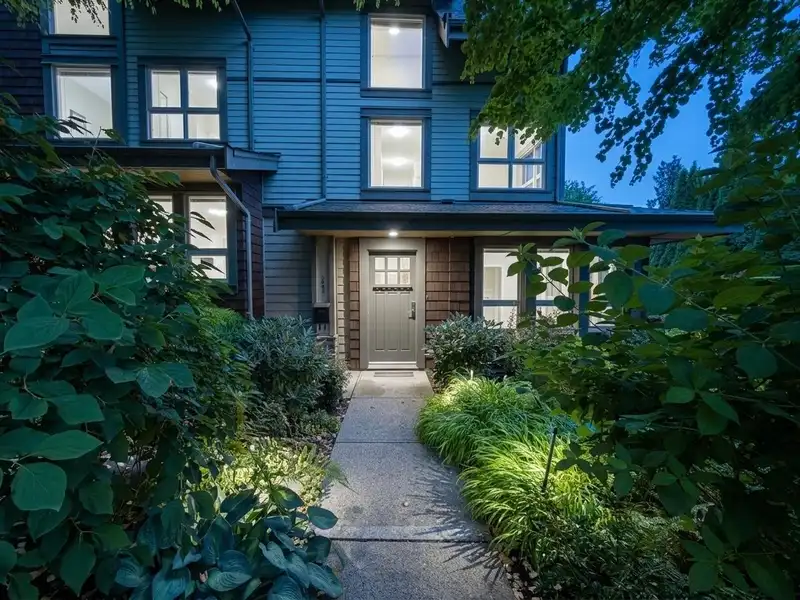
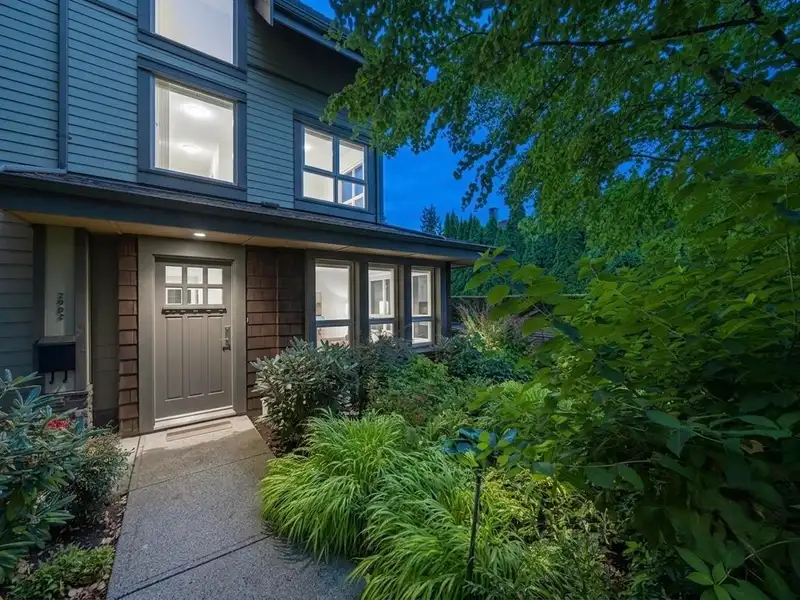
The largest floor plan in Vista 29, perfectly positioned on the quiet SW corner unit of this sought-after complex featuring city views! Nearly 2,000 sqft of bright, craftsman-inspired living offering a true house alternative. The main level features hardwood floors, a three-sided gas fireplace, and a generous granite & stainless kitchen, with French doors opening to a private patio & gardens. The middle floor hosts two large bedrooms, an office, and a 4-pc bath, while the entire top floor is devoted to a primary retreat with walk-in closet, 5-pc ensuite, and lovely views to the inner harbour. Direct access to 2 parking stalls plus abundant private storage. Steps to shopping, transit, and recreation. One resident must be 55+; pets welcome (one dog & one cat, or two cats). A rare offering.
Features
Property Details
School Catchment


Thinking of selling in Upper Lonsdale?
See what your home could be worth and how the local market is moving.
Location
Mortgage Calculator
Similar Listings Nearby
2136 EASTERN AVENUE
10 2118 EASTERN AVENUE
3 2118 EASTERN AVENUE
103 245 W 15TH STREET
5 1535 ST. GEORGES AVENUE
305 E 17TH STREET
164 W 13TH STREET
TH1 1288 CHESTERFIELD AVENUE
TH8 135 E 13TH STREET
3 307 E 15TH STREET
319 E 15TH STREET
TH3 108 E 8TH STREET