
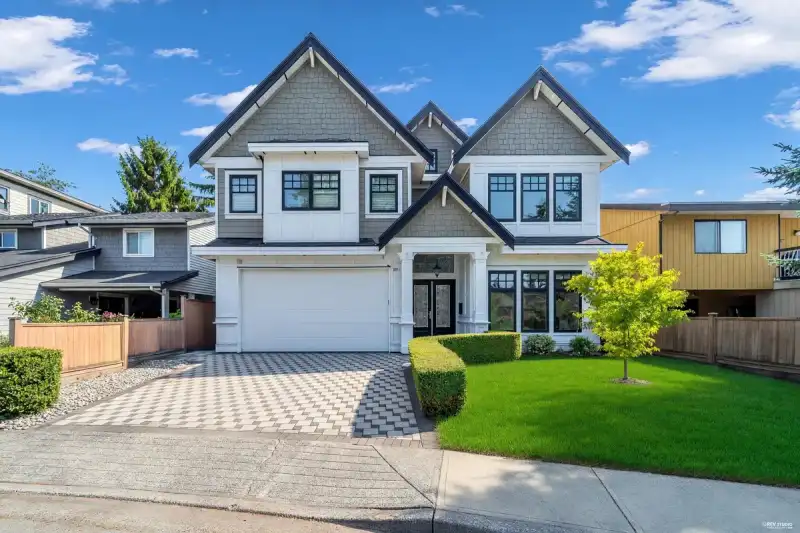
 1 / 40 photos












About This Property
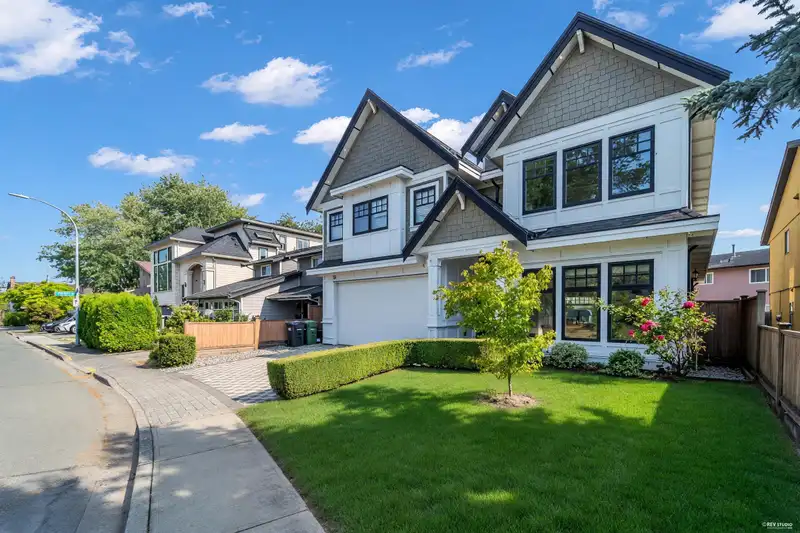
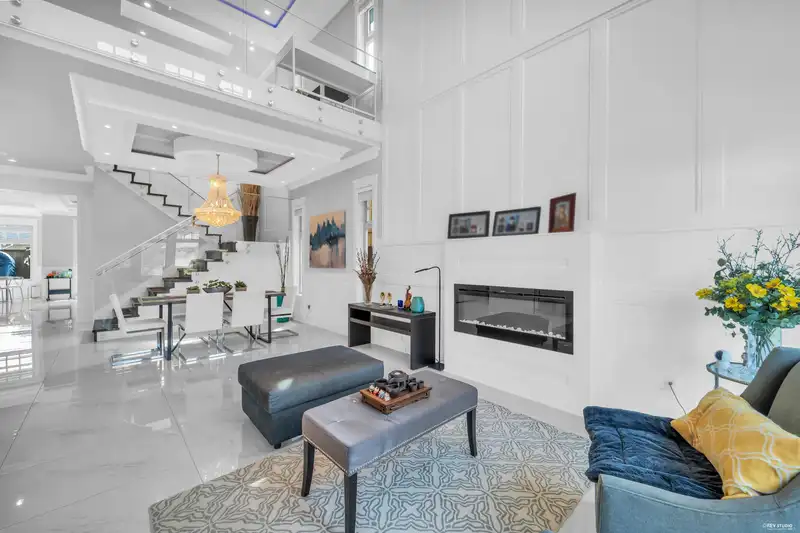
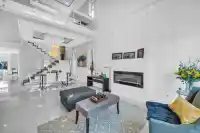
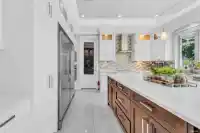
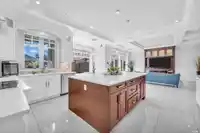
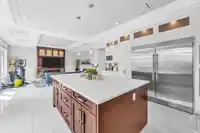
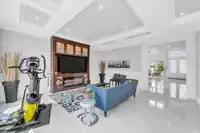
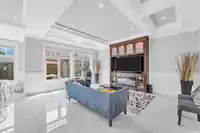
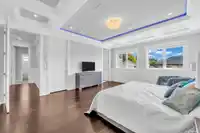
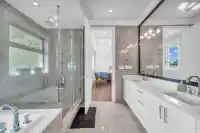
South-facing backyard! This deluxe custom home offers a superb open-concept layout in a prime location near Steveston-London Secondary. Designed for family living, it features 4 spacious bedrooms, including 2 with private ensuites, plus a media room, wok kitchen, and a versatile second-floor loft that can easily be converted into a 5th bedroom or home…
Property Details
School Catchment
Neighbourhood
Age
- Under 1516.8%
- 15 to 6461.8%
- 65 and over21.4%
Household size
- 1 person9.9%
- 232.7%
- 322%
- 421.1%
- 5 or more14.4%
Language spoken at home
31.7% English mother tongue
Mother tongue, share of 5,485 residents.
How this pocket differs
- more children under 15 than Richmond 16.8% vs 13.3%
- notably fewer people living alone than Richmond 9.9% vs 25.1%
- notably more 5+ person households than Richmond 14.4% vs 9.2%
- more 4-person households than Richmond 21.1% vs 14.7%
- Median dwelling value is higher than Metro Vancouver $1,500,000 vs $1,050,000
Source: Statistics Canada, Census of Population, 2021. Reproduced and distributed on an "as is" basis with the permission of Statistics Canada.


Thinking of selling in Woodwards?
See what your home could be worth and how the local market is moving.
Recent nearby sales
Sold prices are available to registered users. Log in to see what these sold for.
Monthly Cost Calculator
An estimate only. Canadian semi-annual compounding; excludes utilities, closing costs and BC property transfer tax. 5-year fixed, as of Sep 3
Similar Listings Nearby
6591 GOLDSMITH DRIVE
6241 SHERIDAN ROAD
6200 GOLDSMITH DRIVE
6620 GAINSBOROUGH DRIVE
6251 WOODWARDS ROAD
6580 WILLIAMS ROAD
6640 SHAWNIGAN PLACE
10540 REYNOLDS DRIVE
6280 YEATS CRESCENT
6031 WOODWARDS ROAD
10920 HOGARTH DRIVE
9288 ROMANIUK DRIVE