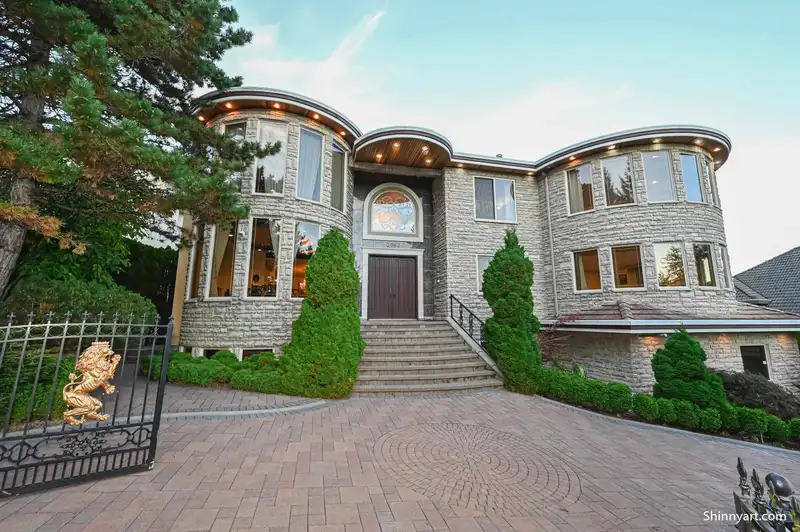

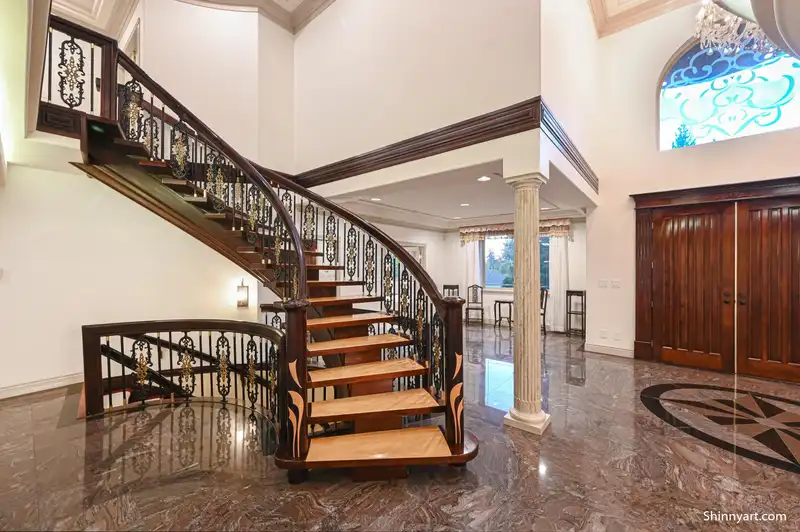
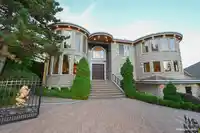
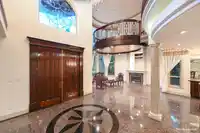
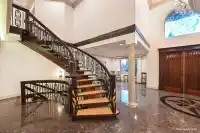
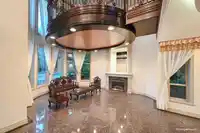
Prestigious Westwood Plateau residence offering over 8,000 sq.ft. of luxurious living space in a quiet, scenic neighborhood close to top schools, parks, golf course, and shopping. Enjoy panoramic mountain surroundings with convenient access to Coquitlam Centre and SkyTrain. This grand home features air conditioning, radiant floor heating, sauna, hot tub…
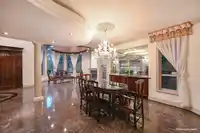
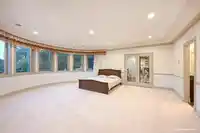
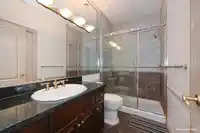
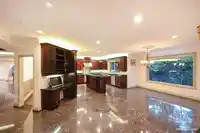
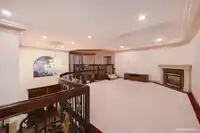
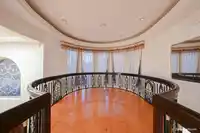
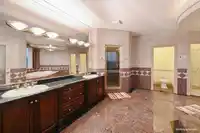
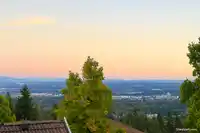
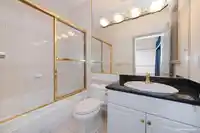
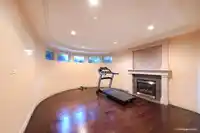
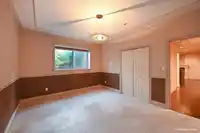
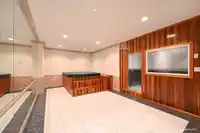
Prestigious Westwood Plateau residence offering over 8,000 sq.ft. of luxurious living space in a quiet, scenic neighborhood close to top schools, parks, golf course, and shopping. Enjoy panoramic mountain surroundings with convenient access to Coquitlam Centre and SkyTrain. This grand home features air conditioning, radiant floor heating, sauna, hot tub spa, home theatre, wet bar, and a separate wok kitchen. Elegant interior with high ceilings, quality finishes, and excellent layout for family living and entertaining. All upper-level bedrooms are ensuited for comfort and privacy. Offering outstanding value for one of the largest homes in the area. Open House: 2:00~4:00 pm, Saturday August 8, by Appointment.
Features
Pantry
Central Vacuum
Balcony
Garage Triple
Front Access
Shopping Nearby
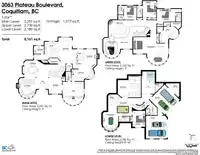
Room measurements24 rooms▸
FoyerMain · 11'4 × 12'2
Flex RoomMain · 12'7 × 15'5
Living RoomMain · 15'11 × 18'10
Dining RoomMain · 16'7 × 23'
OfficeMain · 20'1 × 22'
Family RoomMain · 18'3 × 23'
PantryMain · 5'11 × 6'5
Eating AreaMain · 12'11 × 24'7
KitchenMain · 13' × 15'
Wok KitchenMain · 7'5 × 9'7
Primary BedroomAbove · 26'1 × 33'1
Walk-In ClosetAbove · 7' × 9'11
BedroomAbove · 12'1 × 13'2
BedroomAbove · 13' × 17'7
BedroomAbove · 14' × 22'8
Recreation RoomBelow · 14'7 × 17'7
Games RoomBelow · 16'11 × 22'5
Media RoomBelow · 20'4 × 21'9
SaunaBelow · 12'7 × 21'
StorageBelow · 7'5 × 9'1
StorageBelow · 4'5 × 8'3
LaundryBelow · 7'4 × 11'5
StorageBelow · 12'7 × 12'8
BedroomBelow · 11'11 × 14'11
Floor plan
🔍 Tap to zoom
Pinch or scroll to zoom · drag to pan · double-tap to reset
Property Details
MLS NumberR3144589
Property TypeSingle Family Residence
Bedrooms5
Bathrooms5.5
Square Feet8,102
Lot Size10,678 sqft
Year Built1998
Parking Spaces4
HeatingNatural Gas, Radiant
Days on Market32
StatusActive
Listed ByRoyal Pacific Realty Corp.
School Catchment
ElementaryÉcole Panorama Heights Elementary
MiddleSummit Middle
SecondaryGleneagle Secondary
Neighbourhood
Highlighted area = this home's census tract (StatCan), the boundary the neighbourhood stats describe.
$1,400,000Median home value
$113,000Median household income
87.1%Owner-occupied
54.7%Single-detached homes
3Avg household size
45.2Median age
56.2%Bachelor's degree or higher (25-64)
42.8%Commute under 30 min
86.2%Drive to work
57.4%Foreign-born residents
4,182Neighbourhood population
Age
Under 1514.7%
15 to 6470.2%
65 and over15.1%
Household size
1 person12.4%
229.9%
321.2%
423%
5 or more13.5%
Language spoken at home
40.3% English mother tongue
Mandarin15.2%
Farsi11.5%
Cantonese8%
English + other4.7%
Korean3%
Russian2.3%
All others15%
Mother tongue, share of 4,185 residents.
How this pocket differs
notably fewer Korean speakers than Westwood Plateau 3% vs 6.9%
Median household income is higher than Metro Vancouver $113,000 vs $90,000
Median dwelling value is higher than Metro Vancouver $1,400,000 vs $1,050,000
Source: Statistics Canada, Census of Population, 2021. Reproduced and distributed on an "as is" basis with the permission of Statistics Canada.
Ped NaimiPersonal Real Estate Corp
Vinod BashirPersonal Real Estate Corp
Thinking of selling in Westwood Plateau?
See what your home could be worth and how the local market is moving.

 1 / 37 photos