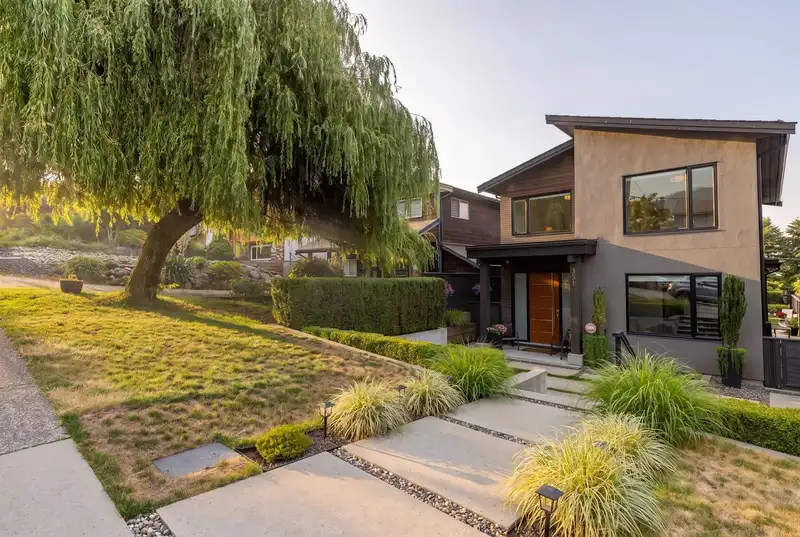
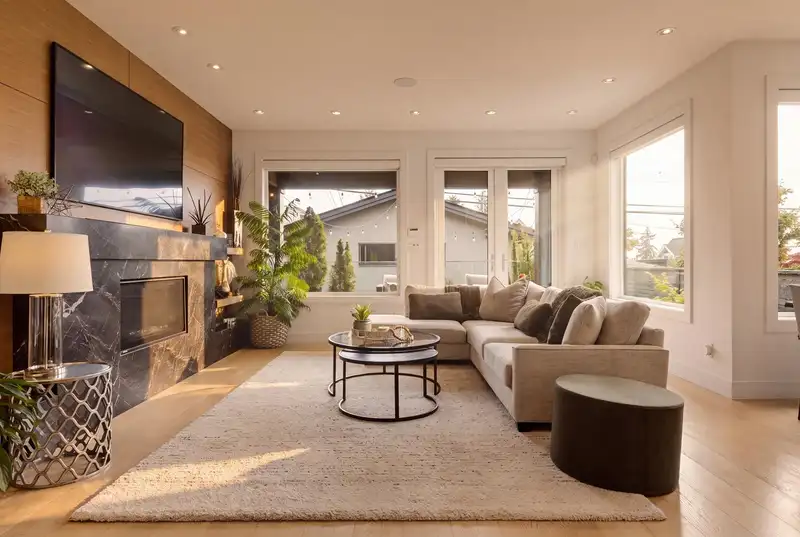
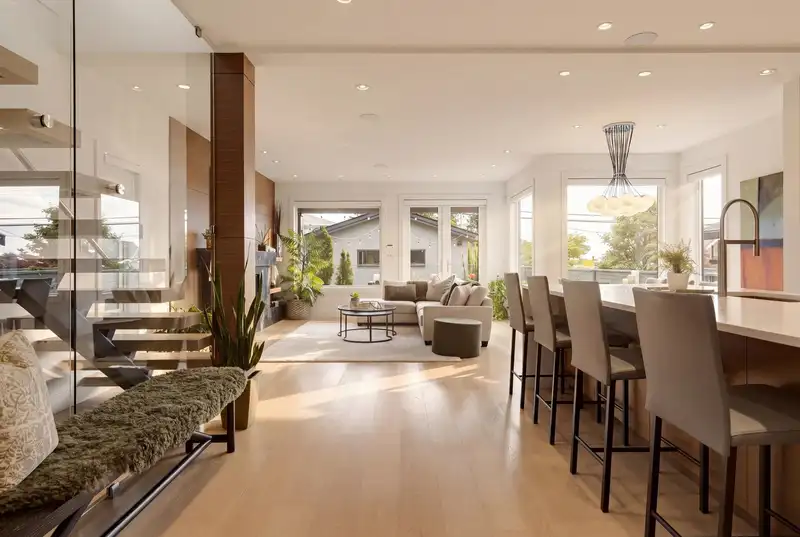
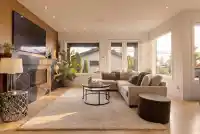
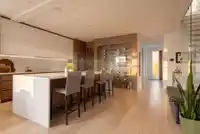
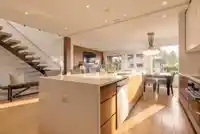
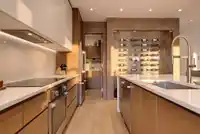
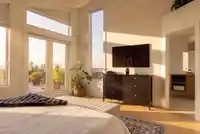
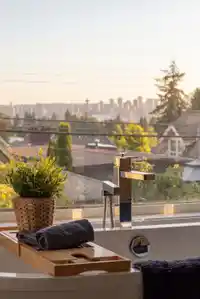
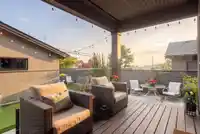
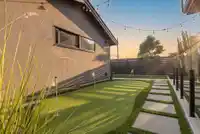
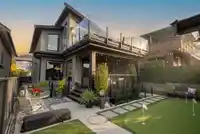
Gorgeously crafted modern family home with every thoughtful detail! Tucked away on a quiet Upper Lonsdale street, this air conditioned retreat was built with exceptional care and quality in 2016. Elegant engineered hardwood, an Italian marble fireplace, built in 3 zone Sonos, an oversized chef's kitchen with walk in pantry, abundant storage, and a…
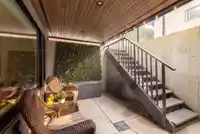
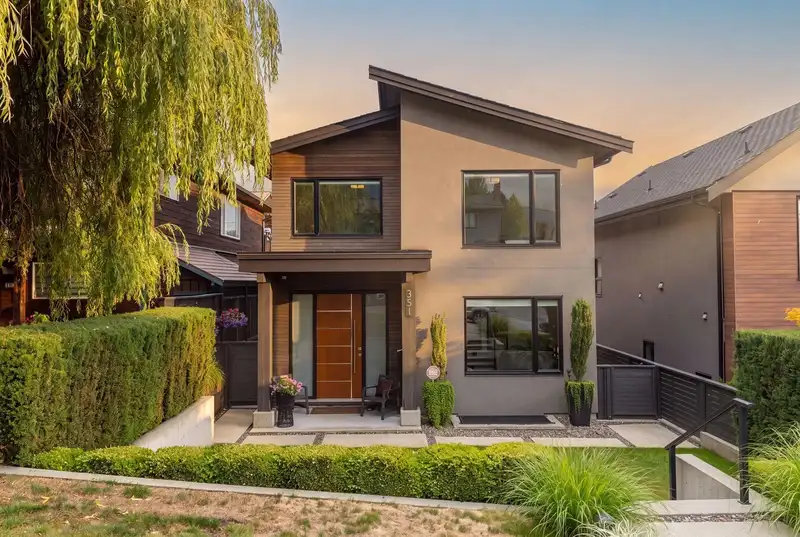
Gorgeously crafted modern family home with every thoughtful detail! Tucked away on a quiet Upper Lonsdale street, this air conditioned retreat was built with exceptional care and quality in 2016. Elegant engineered hardwood, an Italian marble fireplace, built in 3 zone Sonos, an oversized chef's kitchen with walk in pantry, abundant storage, and a temperature controlled wine wall set the tone. The open concept main floor extends seamlessly to the back deck and private putting green. Upstairs, the spacious primary suite features a walk in closet, spa inspired ensuite with soaker tub, and a south-facing balcony with city views. Downstairs offers a versatile rec room, ideal for a gym or home theatre, plus a bright self contained 1 bedroom suite with its own laundry and charming patio.
Features
Balcony
Carport Multiple
Lane Access
Shopping Nearby
Room measurements15 rooms▸
Living RoomMain · 15'6 × 18'3
Dining RoomMain · 8'7 × 9'11
KitchenMain · 9'9 × 13'1
Eating AreaMain · 15'5 × 18'5
OfficeMain · 10'7 × 12'3
LaundryMain · 6'1 × 6'11
FoyerMain · 6'3 × 9'2
Primary BedroomAbove · 13'6 × 15'5
Walk-In ClosetAbove · 4'11 × 7'5
BedroomAbove · 10'10 × 11'5
BedroomAbove · 10'6 × 10'9
KitchenBelow · 8'1 × 9'8
Great RoomBelow · 14'3 × 14'9
BedroomBelow · 10'5 × 10'9
GymBelow · 13'4 × 15'
Floor plan
🔍 Tap to zoom
Pinch or scroll to zoom · drag to pan · double-tap to reset
Property Details
MLS NumberR3143015
Property TypeSingle Family Residence
Bedrooms4
Bathrooms4
Square Feet3,080
Lot Size4,026 sqft
Year Built2016
Parking Spaces2
HeatingForced Air
StatusPending
Listed ByStilhavn Real Estate Services
School Catchment
ElementaryLarson
SecondaryCarson Graham
Neighbourhood
Highlighted area = this home's census tract (StatCan), the boundary the neighbourhood stats describe.
$900,000Median home value
$86,000Median household income
69.6%Owner-occupied
17.1%Single-detached homes
2.2Avg household size
46.4Median age
48.5%Bachelor's degree or higher (25-64)
71%Commute under 30 min
76.5%Drive to work
37.2%Foreign-born residents
3,454Neighbourhood population
Age
Under 1513%
15 to 6466.4%
65 and over20.5%
Household size
1 person35.8%
231.9%
314.8%
412.3%
5 or more5.2%
Language spoken at home
61.1% English mother tongue
Farsi9.6%
English + other3.9%
Korean2.9%
Spanish2.5%
Mandarin2%
Cantonese2%
All others16%
Mother tongue, share of 3,435 residents.
How this pocket differs
more 5+ person households than Central Lonsdale 5.1% vs 3.9%
more 4-person households than Central Lonsdale 12.2% vs 10%
Source: Statistics Canada, Census of Population, 2021. Reproduced and distributed on an "as is" basis with the permission of Statistics Canada.
Ped NaimiPersonal Real Estate Corp
Vinod BashirPersonal Real Estate Corp
Thinking of selling in Upper Lonsdale?
See what your home could be worth and how the local market is moving.

 1 / 40 photos