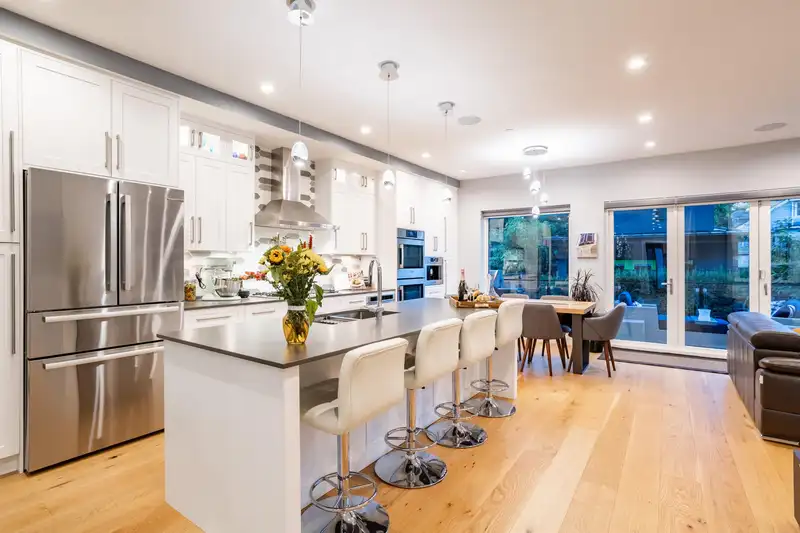
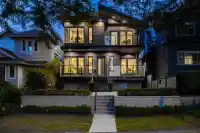

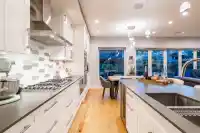
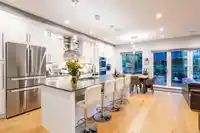
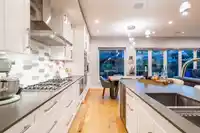
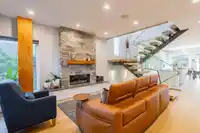
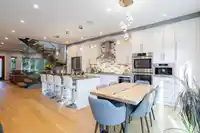
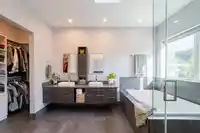
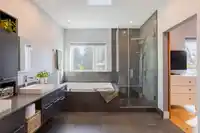
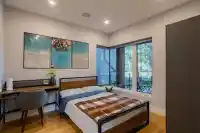
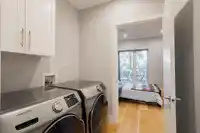
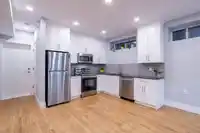
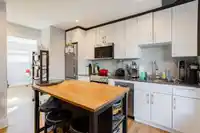
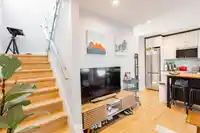
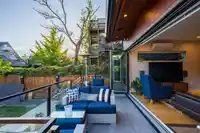
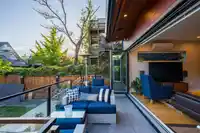
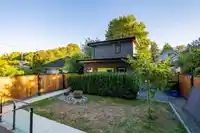
Custom 2021 West Coast home by Desato Enterprises on a 33.3x137.50 Cambie Village lot: 3,984 sqft across THREE addresses. The 4 bed/5 bath main home offers a wheelchair-accessible main-floor in-law suite, a vaulted upper primary with private patio, & an open-concept layout with floating glass staircase, floor-to-ceiling windows, gourmet Bosch kitchen with…
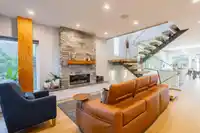
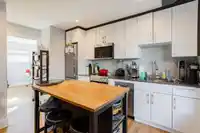
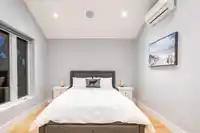
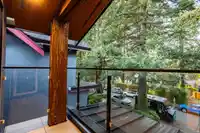
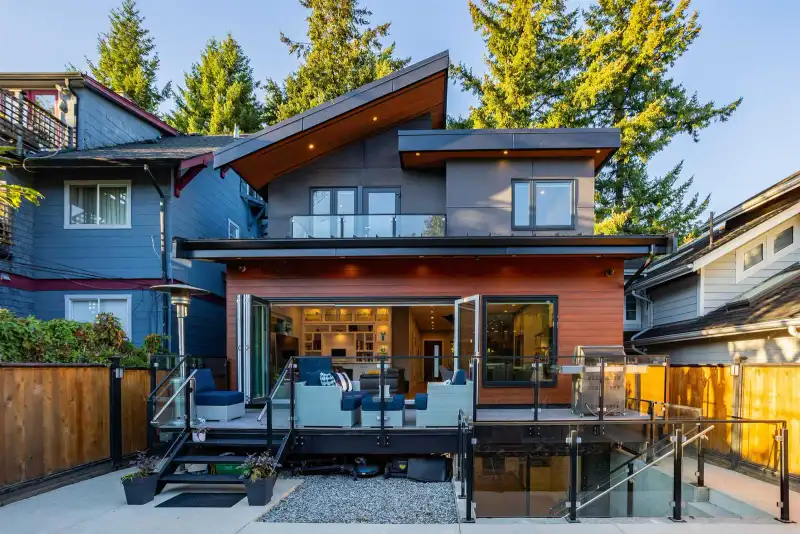
Custom 2021 West Coast home by Desato Enterprises on a 33.3x137.50 Cambie Village lot: 3,984 sqft across THREE addresses. The 4 bed/5 bath main home offers a wheelchair-accessible main-floor in-law suite, a vaulted upper primary with private patio, & an open-concept layout with floating glass staircase, floor-to-ceiling windows, gourmet Bosch kitchen with large island, gas fireplace, & 4 glass-railing patios. Premium finishes include Italian-tiled baths, oak floors, radiant heat, A/C, & metal roof. Plus a 2 bed/2 bath laneway home (tenanted at $3,100/mo) & a legal 2 bed/1 bath suite (up to $2,500/mo): over $5,600/mo in mortgage-helper income. Steps to Cambie Village shops, cafés, Michelin-recognized dining, parks, & Canada Line transit for access to DT, Richmond, & YVR.
Features
Vaulted Ceiling(s)
Balcony
Private Yard
Additional Parking
Tandem
Lane Access
Shopping Nearby
Room measurements20 rooms▸
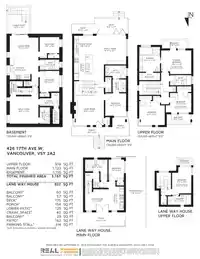
Living RoomMain · 14'0 × 14'2
KitchenMain · 12'1 × 8'9
Dining RoomMain · 8'11 × 6'8
BedroomMain · 10'9 × 9'11
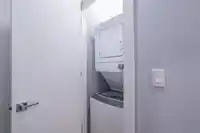
LaundryMain · 6'1 × 6'6
Primary BedroomAbove · 11'3 × 14'4
Walk-In ClosetAbove · 3'7 × 9'11
BedroomAbove · 11'6 × 12'2
BedroomAbove · 9'3 × 12'2
Living RoomBsmt · 10'8 × 13'7
KitchenBsmt · 10'0 × 10'3
Media RoomBsmt · 13'0 × 13'7
BedroomBsmt · 7'9 × 9'4
BedroomBsmt · 9'11 × 9'4
UtilityBsmt · 6'3 × 9'4
OtherBsmt · 7'1 × 3'2
Living RoomBelow · 10'1 × 11'1
KitchenBelow · 11'4 × 7'4
BedroomBelow · 10' × 7'4
BedroomBelow · 12'5 × 9'2
Floor plan
🔍 Tap to zoom
Pinch or scroll to zoom · drag to pan · double-tap to reset
Property Details
MLS NumberR3170469
Property TypeSingle Family Residence
Bedrooms8
Bathrooms7.5
Square Feet3,984
Lot Size4,537.5 sqft
Year Built2021
HeatingNatural Gas
Days on Market3
StatusActive
Listed ByStonehaus Realty Corp.
School Catchment
ElementaryFraser
SecondaryHamber
Neighbourhood
Highlighted area = this home's census tract (StatCan), the boundary the neighbourhood stats describe.
$2,400,000Median home value
$106,000Median household income
50.8%Owner-occupied
22.7%Single-detached homes
2.4Avg household size
38.4Median age
64.2%Bachelor's degree or higher (25-64)
68%Commute under 30 min
53.5%Drive to work
25.7%Foreign-born residents
6,159Neighbourhood population
Age
Under 1515.2%
15 to 6471%
65 and over13.8%
Household size
1 person29%
234.2%
316.2%
414.4%
5 or more6.2%
Language spoken at home
72.2% English mother tongue
Cantonese6.7%
Mandarin3%
English + other2.5%
French1.6%
Spanish1.5%
Japanese1.4%
All others11.1%
Mother tongue, share of 6,150 residents.
How this pocket differs
fewer seniors 65+ than Cambie 13.8% vs 17.7%
notably fewer Mandarin speakers than Cambie 3% vs 6.7%
notably fewer Cantonese speakers than Cambie 6.7% vs 10.3%
Median dwelling value is notably higher than Metro Vancouver $2,400,000 vs $1,050,000
Source: Statistics Canada, Census of Population, 2021. Reproduced and distributed on an "as is" basis with the permission of Statistics Canada.
Ped NaimiPersonal Real Estate Corp
Vinod BashirPersonal Real Estate Corp
Thinking of selling in Cambie?
See what your home could be worth and how the local market is moving.

 1 / 40 photos