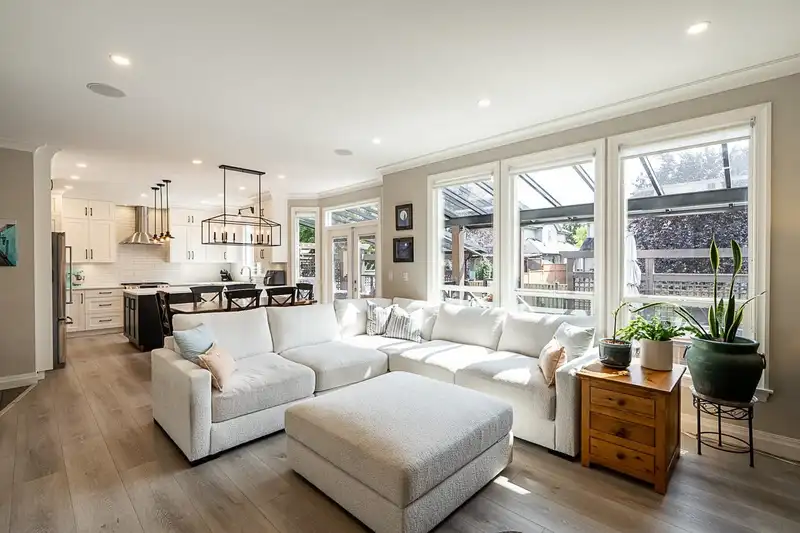
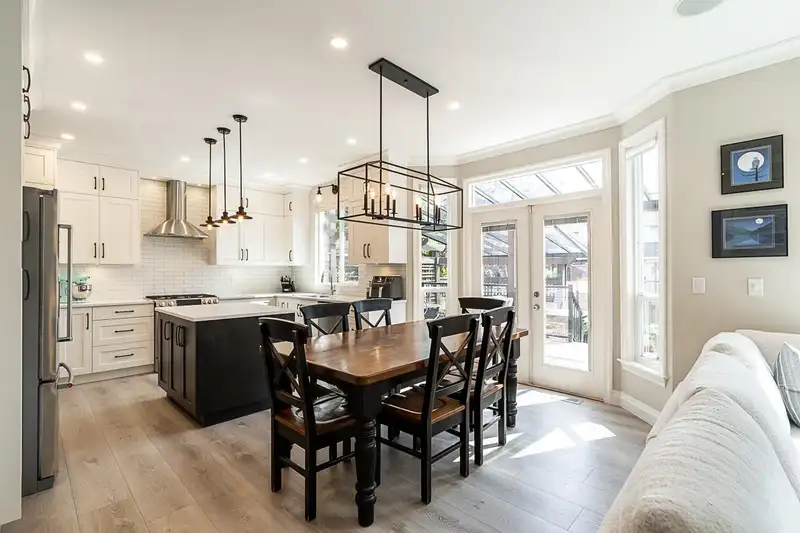
Nestled in a quiet, family friendly cul-de-sac, this immaculately updated 8 bedroom home has been renovated to the highest standards by its original owners. The bright, gourmet kitchen boasts quartz counters, a gas range, double ovens & endless cabinetry. Throughout the home, enjoy premium laminate & tile flooring, elegant millwork & built-ins, 3 gas…
Nestled in a quiet, family friendly cul-de-sac, this immaculately updated 8 bedroom home has been renovated to the highest standards by its original owners. The bright, gourmet kitchen boasts quartz counters, a gas range, double ovens & endless cabinetry. Throughout the home, enjoy premium laminate & tile flooring, elegant millwork & built-ins, 3 gas fireplaces and modern fixtures. Upstairs, you'll find 4 spacious bedrooms, including the primary retreat with private ensuite & w/i closet. Downstairs offers a pristine, never-rented legal 2 bedroom suite, plus a separate bonus bedroom for upstairs use. Your backyard paradise awaits with a covered, multi-tiered Trex deck and custom outdoor kitchen with a built-in BBQ, perfect for hosting! Complete with A/C, HW on demand, and a newer roof!
Features
Garage Double
Front Access
Room measurements20 rooms▸
Living RoomMain · 12' × 15'1
Dining RoomMain · 10' × 10'6
KitchenMain · 9'7 × 13'5
Eating AreaMain · 9' × 12'
Family RoomMain · 13'5 × 16'
BedroomMain · 7'7 × 10'6
LaundryMain · 7' × 7'2
FoyerMain · 4'6 × 9'4
Primary BedroomAbove · 12'2 × 18'7
Walk-In ClosetAbove · 7'3 × 8'2
BedroomAbove · 12'2 × 13'1
BedroomAbove · 10'3 × 11'1
BedroomAbove · 10'3 × 12'5
BedroomBsmt · 11'4 × 12'3
Living RoomBsmt · 12'7 × 15'11
KitchenBsmt · 12'7 × 17'1
BedroomBsmt · 9'2 × 9'10
BedroomBsmt · 8'4 × 9'2
LaundryBsmt · 4'8 × 8'9
StorageBsmt · 4' × 4'1
Floor plan
🔍 Tap to zoom
Pinch or scroll to zoom · drag to pan · double-tap to reset
Property Details
MLS NumberR3146377
Property TypeSingle Family Residence
Bedrooms8
Bathrooms3.5
Square Feet3,736
Lot Size6,060 sqft
Year Built2001
Parking Spaces2
HeatingElectric, Forced Air, Natural Gas
StatusPending
Listed ByRoyal LePage Little Oak Realty
School Catchment
ElementaryA.J. McLELLAN
SecondaryLord Tweedsmuir
Neighbourhood
Highlighted area = this home's census tract (StatCan), the boundary the neighbourhood stats describe.
$1,100,000Median home value
$137,000Median household income
87.4%Owner-occupied
44%Single-detached homes
3.3Avg household size
37.2Median age
33.9%Bachelor's degree or higher (25-64)
59%Commute under 30 min
92%Drive to work
29%Foreign-born residents
7,845Neighbourhood population
Age
Under 1521.1%
15 to 6468.9%
65 and over9.9%
Household size
1 person14.3%
222.9%
318.1%
424%
5 or more20.6%
Language spoken at home
65.6% English mother tongue
Punjabi14.5%
English + other3.9%
Tagalog2.2%
Hindi1.8%
Spanish1.6%
Mandarin1.4%
All others9%
Mother tongue, share of 7,845 residents.
How this pocket differs
fewer seniors 65+ than Cloverdale BC 9.9% vs 14.6%
fewer people living alone than Cloverdale BC 14.3% vs 17.9%
more 5+ person households than Cloverdale BC 20.6% vs 16.9%
Median household income is notably higher than Metro Vancouver $137,000 vs $90,000
Source: Statistics Canada, Census of Population, 2021. Reproduced and distributed on an "as is" basis with the permission of Statistics Canada.
Ped NaimiPersonal Real Estate Corp
Vinod BashirPersonal Real Estate Corp
Thinking of selling in Cloverdale BC?
See what your home could be worth and how the local market is moving.

 1 / 34 photos