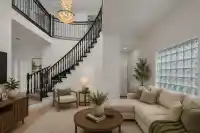
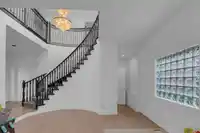
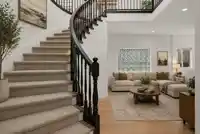
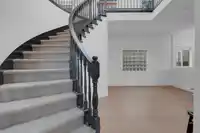
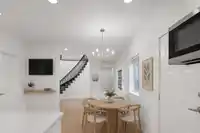
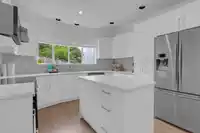
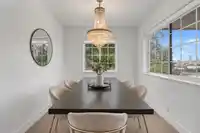
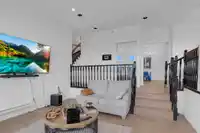
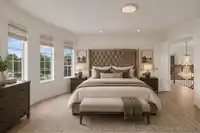
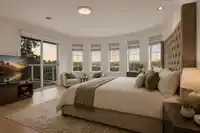
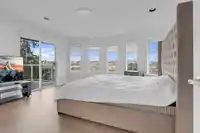
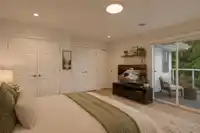
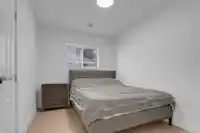
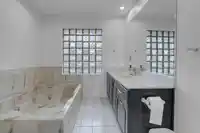
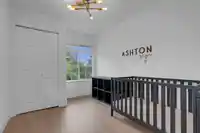
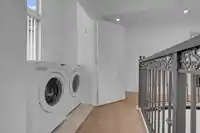
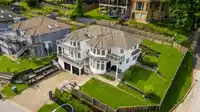
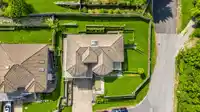
Welcome to this beautifully updated home offering breathtaking panoramic views of the city and river! Featuring 4 spacious bedrooms upstairs, the bright and functional layout includes separate living and family rooms, a large kitchen & over 1200 sqft outdoor deck perfect for entertaining. The primary ensuite features its own private sauna, creating the…
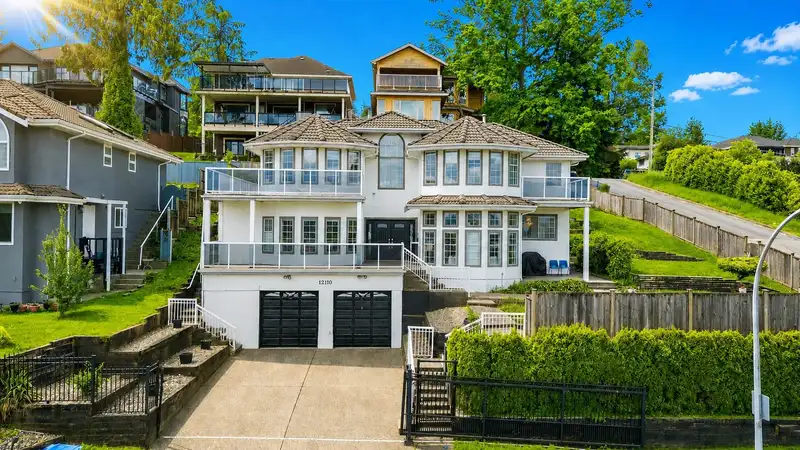
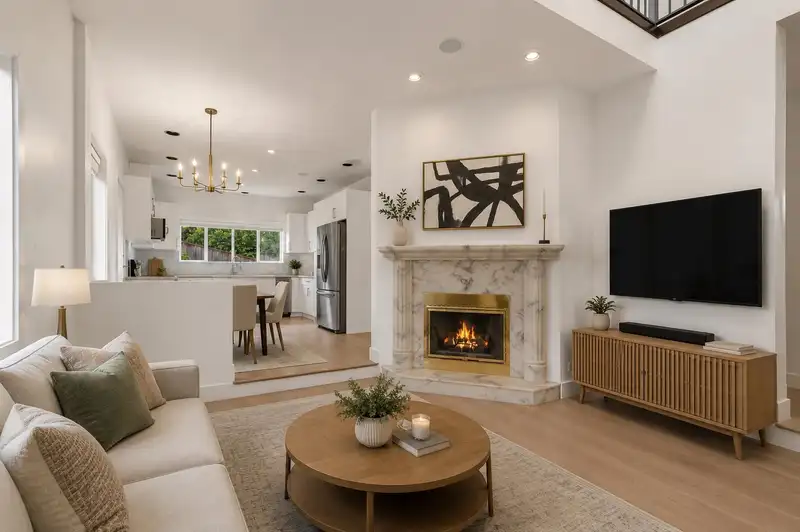
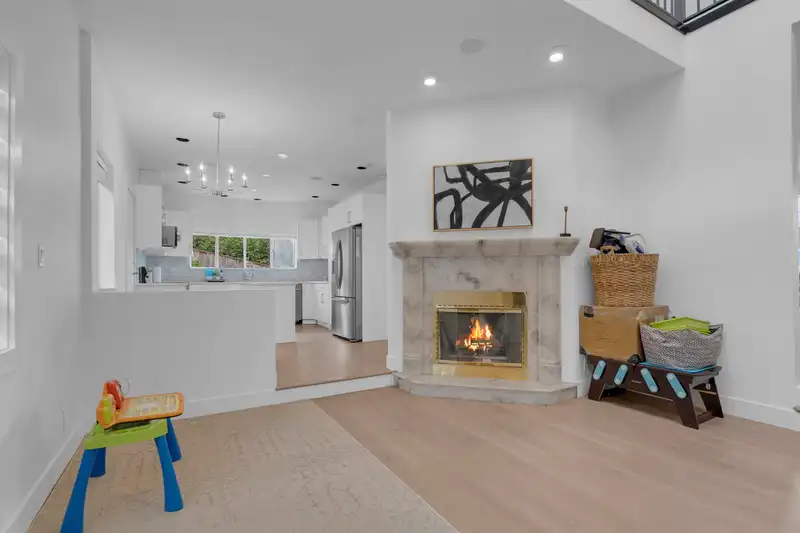
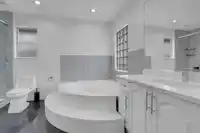
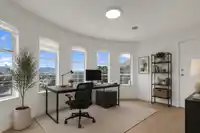
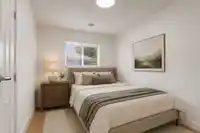
Welcome to this beautifully updated home offering breathtaking panoramic views of the city and river! Featuring 4 spacious bedrooms upstairs, the bright and functional layout includes separate living and family rooms, a large kitchen & over 1200 sqft outdoor deck perfect for entertaining. The primary ensuite features its own private sauna, creating the perfect space to unwind. The main floor also offers a legal 1-bed suite, ideal for mortgage help or extended family. Numerous renovations and upgrades have been completed throughout the years, while the oversized double garage, excellent curb appeal, and unique layout make this home truly stand out. Rare opportunity to own a stunning view property with space, functionality, and income potential! *some photos virtually staged*

Features
Balcony
Private Yard
Additional Parking
Garage Double
Front Access
Aggregate
Garage Door Opener
Room measurements16 rooms▸
Living RoomMain · 14'10 × 14'5
KitchenMain · 12'0 × 10'6
NookMain · 12'0 × 6'6
Dining RoomMain · 8'3 × 9'4
Family RoomMain · 14'4 × 17'7
FoyerMain · 12'2 × 9'0
Primary BedroomAbove · 17'10 × 14'5
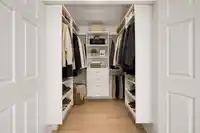
Walk-In ClosetAbove · 5'10 × 5'8
SaunaAbove · 4'2 × 7'9
BedroomAbove · 8'2 × 16'11
BedroomAbove · 8'4 × 11'0
BedroomAbove · 10'7 × 14'3
LaundryAbove · 4'4 × 9'0
Living RoomMain · 17'9 × 14'3
KitchenMain · 10'10 × 5'11
BedroomMain · 9'0 × 11'0
Floor plan
🔍 Tap to zoom
Pinch or scroll to zoom · drag to pan · double-tap to reset
Property Details
MLS NumberR3120265
Property TypeSingle Family Residence
Bedrooms5
Bathrooms4.5
Square Feet3,097
Lot Size7,276 sqft
Year Built1993
Parking Spaces2
HeatingNatural Gas
StatusClosed
Listed ByeXp Realty of Canada Inc.
School Catchment
ElementaryPrince Charles
SecondaryL.A. Matheson
Neighbourhood
Highlighted area = this home's census tract (StatCan), the boundary the neighbourhood stats describe.
$900,000Median home value
$85,000Median household income
63.9%Owner-occupied
44.9%Single-detached homes
3.1Avg household size
38.8Median age
21.7%Bachelor's degree or higher (25-64)
37.4%Commute under 30 min
74.2%Drive to work
44.3%Foreign-born residents
4,856Neighbourhood population
Age
Under 1514.7%
15 to 6472.5%
65 and over12.8%
Household size
1 person22.7%
225.7%
315.5%
414.8%
5 or more21.4%
Language spoken at home
44.6% English mother tongue
Punjabi16.6%
English + other6.1%
Tagalog5.3%
Hindi3.9%
Vietnamese3.1%
Cantonese2.9%
All others17.5%
Mother tongue, share of 4,735 residents.
How this pocket differs
more 5+ person households than North Surrey 21.3% vs 14.7%
notably more Hindi speakers than North Surrey 3.9% vs 2.6%
more Vietnamese speakers than North Surrey 3.1% vs 2.1%
more Punjabi speakers than North Surrey 16.6% vs 12.4%
Source: Statistics Canada, Census of Population, 2021. Reproduced and distributed on an "as is" basis with the permission of Statistics Canada.
Ped NaimiPersonal Real Estate Corp
Vinod BashirPersonal Real Estate Corp
Thinking of selling in Cedar Hills?
See what your home could be worth and how the local market is moving.