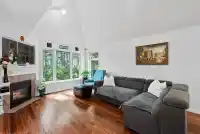
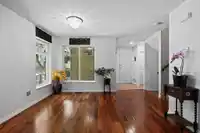
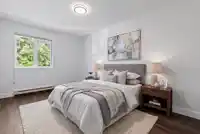
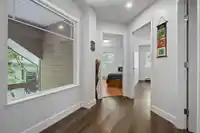
Exceptional bright corner unit offering added privacy, natural light, and peaceful greenbelt exposure with only one adjacent neighbour. The main level features large windows, a vaulted ceiling, and a spacious open-concept layout ideal for everyday living and entertaining. The bright basement offers a generous open layout with a window and patio door leading…
Exceptional bright corner unit offering added privacy, natural light, and peaceful greenbelt exposure with only one adjacent neighbour. The main level features large windows, a vaulted ceiling, and a spacious open-concept layout ideal for everyday living and entertaining. The bright basement offers a generous open layout with a window and patio door leading directly to the backyard, perfect for a media room, games room, home office, or additional family space. Rare for the complex, this unit includes two gas fireplaces, a two car garage, and two extra driveway parking spaces. The private patio backs onto a green space, creating a serene outdoor retreat. Recent updates include new carpet and laminate flooring, fresh paint, and updated lighting. Move-in ready and beautifully positioned.
Features
Balcony
Garage Double
Front Access
Shopping Nearby
Room measurements12 rooms▸
Living RoomMain · 11'1 × 15'6
KitchenMain · 11' × 18'0
Dining RoomMain · 14' × 11'
NookMain · 8' × 9'
FoyerMain · 6' × 6'
Primary BedroomAbove · 11'10 × 15'9
BedroomAbove · 9'7 × 13'11
BedroomAbove · 9'2 × 11'5
Recreation RoomBelow · 22'1 × 25'10
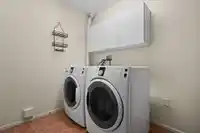
LaundryBelow · 13'6 × 8'4
StorageBelow · 7'4 × 8'2
FoyerMain · 6'3 × 5'8
Floor plan
🔍 Tap to zoom
Pinch or scroll to zoom · drag to pan · double-tap to reset
Property Details
MLS NumberR3153083
Property TypeTownhouse
Bedrooms3
Bathrooms2.5
Square Feet2,278
Year Built2001
Parking Spaces2
HeatingBaseboard, Forced Air, Natural Gas
Strata Fee$520.18/mo
Days on Market21
StatusActive
Listed ByRE/MAX Select Properties
School Catchment
ElementaryHampton Park Elementary
MiddleSummit Middle
SecondaryGleneagle Secondary
Neighbourhood
Highlighted area = this home's census tract (StatCan), the boundary the neighbourhood stats describe.
$1,400,000Median home value
$113,000Median household income
87.1%Owner-occupied
54.7%Single-detached homes
3Avg household size
45.2Median age
56.2%Bachelor's degree or higher (25-64)
42.8%Commute under 30 min
86.2%Drive to work
57.4%Foreign-born residents
4,182Neighbourhood population
Age
Under 1514.7%
15 to 6470.2%
65 and over15.1%
Household size
1 person12.4%
229.9%
321.2%
423%
5 or more13.5%
Language spoken at home
40.3% English mother tongue
Mandarin15.2%
Farsi11.5%
Cantonese8%
English + other4.7%
Korean3%
Russian2.3%
All others15%
Mother tongue, share of 4,185 residents.
How this pocket differs
notably fewer Korean speakers than Westwood Plateau 3% vs 6.9%
Median household income is higher than Metro Vancouver $113,000 vs $90,000
Median dwelling value is higher than Metro Vancouver $1,400,000 vs $1,050,000
Source: Statistics Canada, Census of Population, 2021. Reproduced and distributed on an "as is" basis with the permission of Statistics Canada.
Ped NaimiPersonal Real Estate Corp
Vinod BashirPersonal Real Estate Corp
Thinking of selling in Westwood Plateau?
See what your home could be worth and how the local market is moving.

 1 / 37 photos