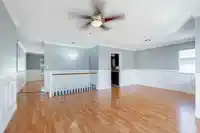
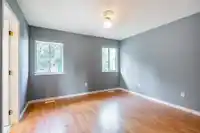
Centrally located in Cloverdale, this well-maintained 2,435 sq. ft. home sits on a 7,127 sq. ft. lot and features a very functional floorplan with 4 bedrooms, including a finished basement with separate entry, plus large Den. Enjoy a spacious private backyard, driveway with ample parking, redecorated home includes kitchen, appliances, newer furnace and hot…
Centrally located in Cloverdale, this well-maintained 2,435 sq. ft. home sits on a 7,127 sq. ft. lot and features a very functional floorplan with 4 bedrooms, including a finished basement with separate entry, plus large Den. Enjoy a spacious private backyard, driveway with ample parking, redecorated home includes kitchen, appliances, newer furnace and hot water tank, bathrooms, flooring, freshly painted. Conveniently located near schools, parks, shopping, and everyday amenities. Latimer Elementary and Clayton Secondary school catchments.
Vinod BashirPersonal Real Estate Corp
Thinking of selling in Cloverdale BC?
See what your home could be worth and how the local market is moving.

 1 / 30 photos