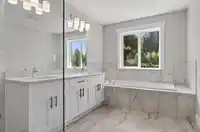
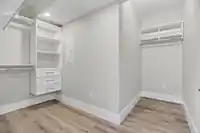
A like-new custom home built by Bear Claw sits on 6 flat, usable acres designed for luxury family living. Offering nearly 6,000 sq ft, this stunning home features 7 bedrooms and 6 bathrooms with a spacious, functional layout. Inside includes dual primary suites, with one conveniently on the main floor, plus a bright 2–3 bedroom suite ideal for extended…
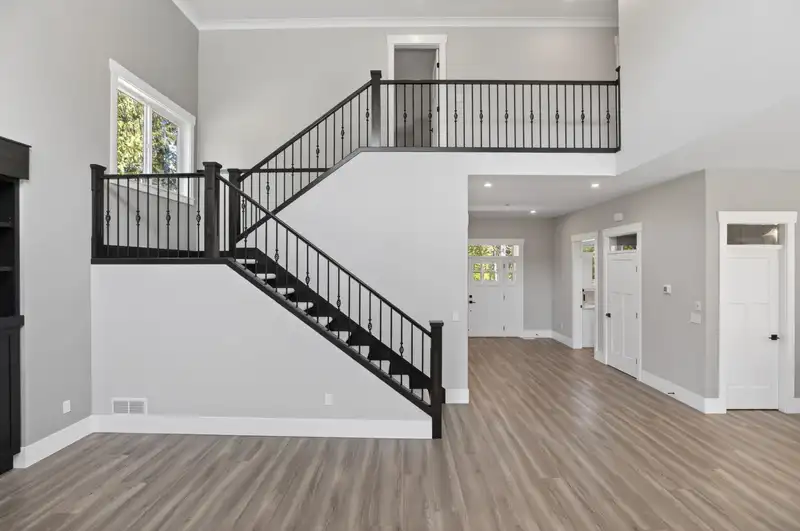
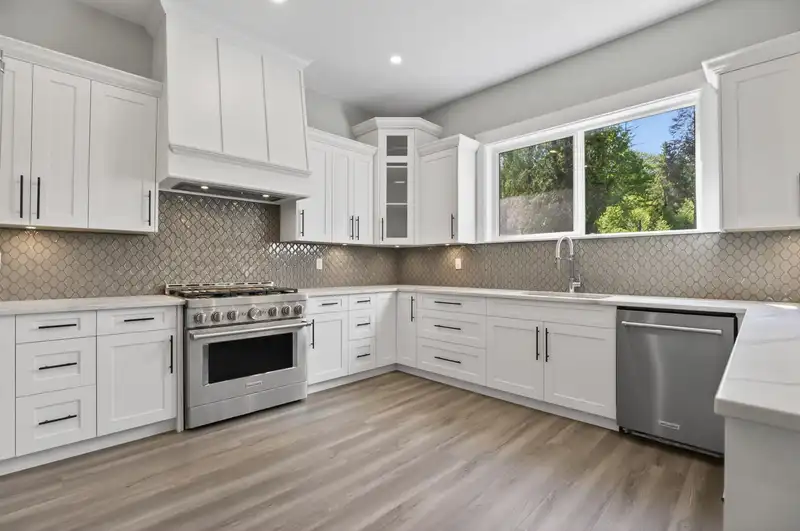
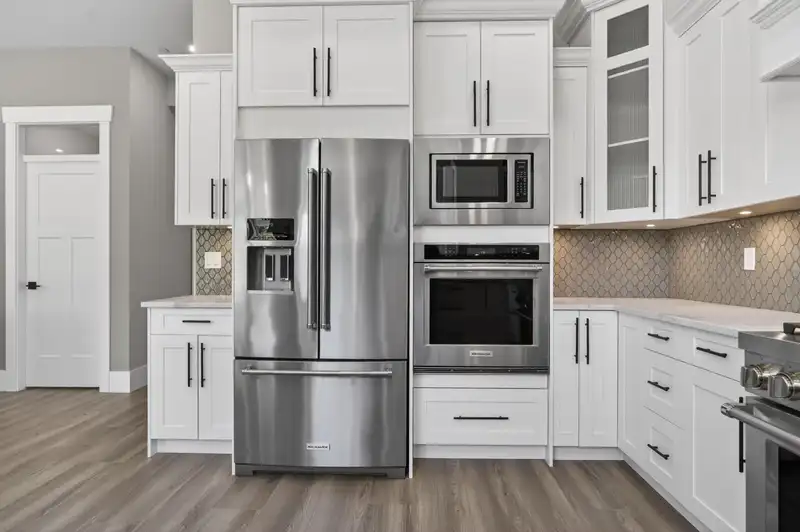
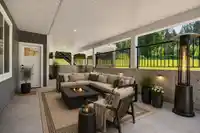
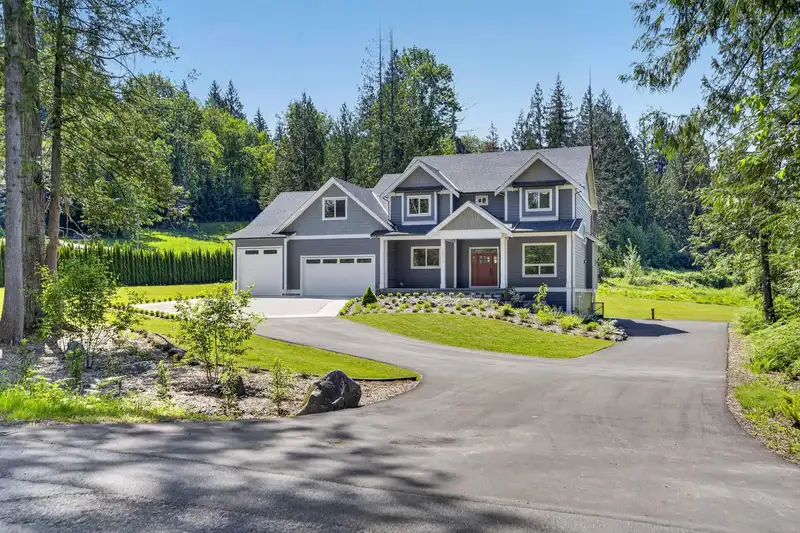
A like-new custom home built by Bear Claw sits on 6 flat, usable acres designed for luxury family living. Offering nearly 6,000 sq ft, this stunning home features 7 bedrooms and 6 bathrooms with a spacious, functional layout. Inside includes dual primary suites, with one conveniently on the main floor, plus a bright 2–3 bedroom suite ideal for extended family or income potential. Enjoy a large covered deck overlooking your private acreage, a triple garage with dedicated RV parking, and ample additional parking for vehicles, toys, and guests. Much of the backyard is already cleared, offering a perfect canvas for a future barn, pool, shop, or outdoor entertaining space. Located minutes to the elementary school and easy access to Lougheed Highway.
Features
Balcony
Garage Triple
RV Access/Parking
Guest
Front Access
Room measurements22 rooms▸
FoyerMain · 10'1 × 11'2
DenMain · 16'1 × 11'10
BedroomMain · 18'4 × 14'8
Walk-In ClosetMain · 10'2 × 7'11
KitchenMain · 14'5 × 14'4
Dining RoomMain · 20'6 × 15'0
LaundryMain · 11'8 × 12'1
BedroomAbove · 14' × 13'7
BedroomAbove · 14' × 13'5
Games RoomAbove · 20'9 × 11'2
Primary BedroomAbove · 11'1 × 16'11
Walk-In ClosetAbove · 5'7 × 11'7
BedroomBelow · 15'6 × 11'3
Walk-In ClosetBelow · 5'3 × 6'0
Media RoomBelow · 18'0 × 20'0
Living RoomBelow · 20'6 × 12'11
Dining RoomBelow · 10'1 × 13'4
KitchenBelow · 9'2 × 14'9
LaundryBelow · 5'3 × 6'0
BedroomBelow · 8'6 × 10'10
BedroomBelow · 12'0 × 12'0
Walk-In ClosetBelow · 10'11 × 10'11
Floor plan
🔍 Tap to zoom
Pinch or scroll to zoom · drag to pan · double-tap to reset
Property Details
MLS NumberR3127662
Property TypeSingle Family Residence
Bedrooms7
Bathrooms5.5
Square Feet5,736
Lot Size271,188 sqft
Year Built2023
Parking Spaces3
HeatingForced Air, Hot Water, Natural Gas
Days on Market94
StatusActive
Listed ByRE/MAX City Realty
School Catchment
ElementarySilverdale Elementary
SecondaryMission Senior Secondary
Neighbourhood
Highlighted area = this home's census tract (StatCan), the boundary the neighbourhood stats describe.
$1,390,000Median home value
$109,000Median household income
81.6%Owner-occupied
89.4%Single-detached homes
2.9Avg household size
46Median age
14.9%Bachelor's degree or higher (25-64)
50%Commute under 30 min
97.6%Drive to work
10%Foreign-born residents
2,054Neighbourhood population
Age
Under 1516.7%
15 to 6464.3%
65 and over18.9%
Household size
1 person17.7%
236.2%
314.9%
416.3%
5 or more14.9%
Language spoken at home
87.6% English mother tongue
Punjabi1.9%
English + other1.5%
German1.2%
French0.7%
Mandarin0.5%
Korean0.5%
All others6.1%
Mother tongue, share of 2,055 residents.
How this pocket differs
more seniors 65+ than Mission 19% vs 15.7%
Median dwelling value is notably higher than Abbotsford-Mission $1,390,000 vs $850,000
Source: Statistics Canada, Census of Population, 2021. Reproduced and distributed on an "as is" basis with the permission of Statistics Canada.
Ped NaimiPersonal Real Estate Corp
Vinod BashirPersonal Real Estate Corp
Thinking of selling in Mission-West?
See what your home could be worth and how the local market is moving.

 1 / 37 photos