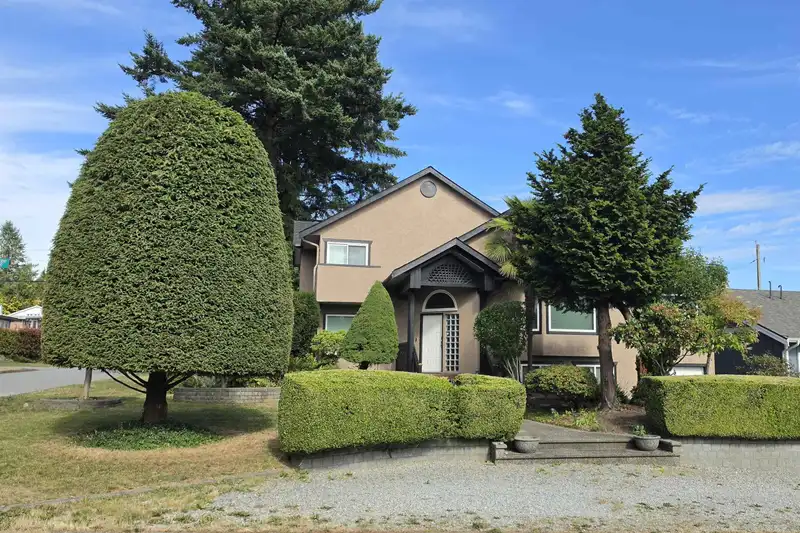
Architecturally designed 4-level split home in prestigious Montecito! Beautiful landscaped corner lot, 3-sided exposure with mature garden. Super maintained 5 bedrooms, 3 baths, 2,604 sq ft functional living spaces, home office with new solar powered shades. Soaring 16' vaulted ceilings, engineered hardwood floors, heated kitchen & bathroom floors,…
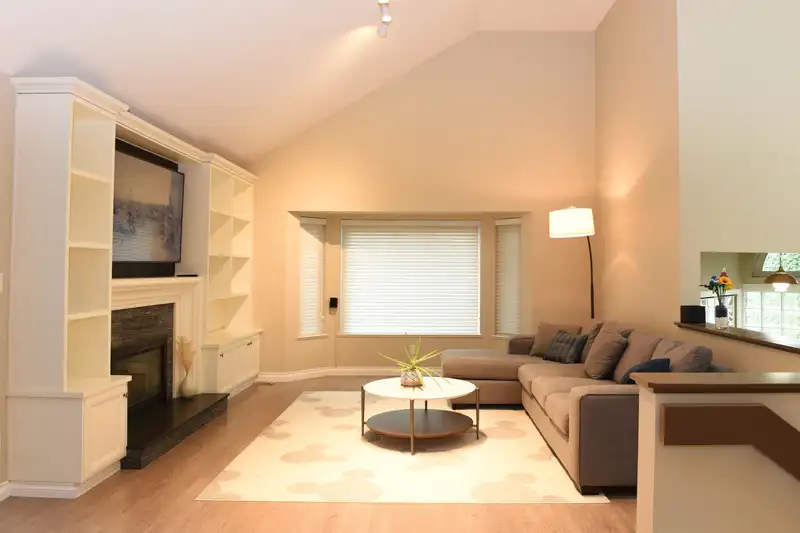
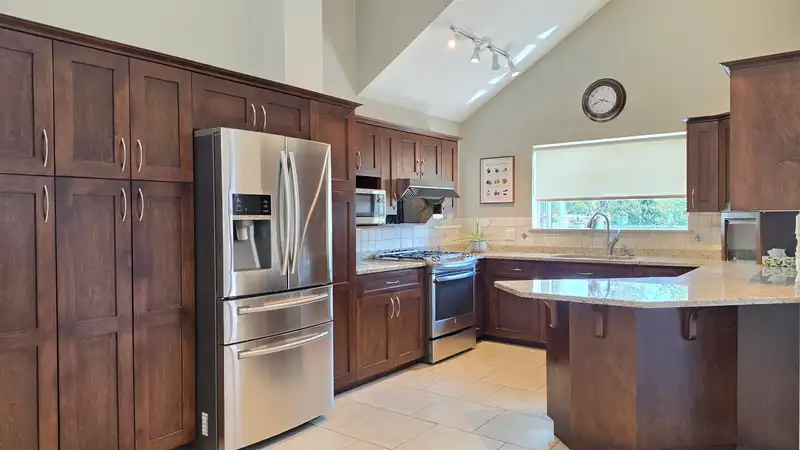
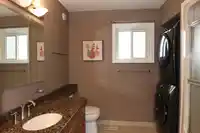
Architecturally designed 4-level split home in prestigious Montecito! Beautiful landscaped corner lot, 3-sided exposure with mature garden. Super maintained 5 bedrooms, 3 baths, 2,604 sq ft functional living spaces, home office with new solar powered shades. Soaring 16' vaulted ceilings, engineered hardwood floors, heated kitchen & bathroom floors, stainless steel appliances, EV charger, and smart home features as Google security cameras & doorbell. Major updates include roof, furnace, A/C, fence, and recent HVAC (2024). Bright 1-bedroom suite with separate entrance, kitchen & laundry is perfect for family or mortgage helper. Well known Montecito Elem & Burnaby North catchment. Minutes driving to Bby Mountain Golf, Brentwood Mall, Hwy 1 & Skytrain. Plenty street parkings. Ready to Move in!
Features
Central Vacuum
Vaulted Ceiling(s)
Garage Single
Open
Rear Access
Concrete
Garage Door Opener
Room measurements12 rooms▸
Living RoomMain · 14'6 × 17'7
Dining RoomMain · 10'8 × 15'7
KitchenMain · 10'1 × 10'10
DenMain · 10'7 × 17'2
Primary BedroomAbove · 10'6 × 15'7
BedroomAbove · 10'6 × 11'4
FoyerMain · 4'11 × 5'8
BedroomMain · 10'9 × 13'1
BedroomMain · 10'10 × 12'9
BedroomBelow · 13'8 × 15'0
KitchenBelow · 7'5 × 9'8
StorageBelow · 4'1 × 7'6
Floor plan
🔍 Tap to zoom
Pinch or scroll to zoom · drag to pan · double-tap to reset
Property Details
MLS NumberR3144439
Property TypeSingle Family Residence
Bedrooms5
Bathrooms3
Square Feet2,604
Lot Size7,236 sqft
Year Built1989
Parking Spaces1
HeatingForced Air
Days on Market49
StatusActive
Listed ByRA Realty Alliance Inc.
School Catchment
ElementaryMontecito
SecondaryBurnaby North
Neighbourhood
Highlighted area = this home's census tract (StatCan), the boundary the neighbourhood stats describe.
$1,200,000Median home value
$90,000Median household income
58%Owner-occupied
27.8%Single-detached homes
2.6Avg household size
43.6Median age
45.1%Bachelor's degree or higher (25-64)
52.3%Commute under 30 min
82.8%Drive to work
44.2%Foreign-born residents
7,721Neighbourhood population
Age
Under 1515.3%
15 to 6464.4%
65 and over20.2%
Household size
1 person26%
229.9%
317.7%
416.1%
5 or more10.4%
Language spoken at home
46.1% English mother tongue
Cantonese11.8%
Mandarin9.2%
English + other4.7%
Korean2.9%
Spanish2.2%
Italian1.9%
All others21.2%
Mother tongue, share of 7,725 residents.
How this pocket differs
more 5+ person households than Burnaby North 10.3% vs 7.1%
more 4-person households than Burnaby North 16.1% vs 13.2%
Source: Statistics Canada, Census of Population, 2021. Reproduced and distributed on an "as is" basis with the permission of Statistics Canada.
Ped NaimiPersonal Real Estate Corp
Vinod BashirPersonal Real Estate Corp
Thinking of selling in Montecito?
See what your home could be worth and how the local market is moving.

 1 / 18 photos