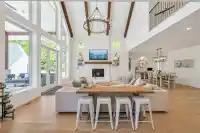
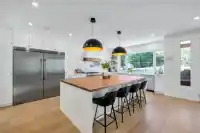
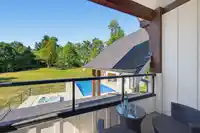
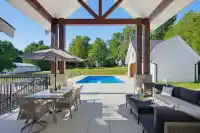
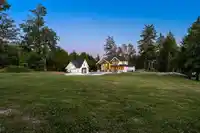
Retreat & indulge in the epitome of style & comfort! Vacation at home, as this property has it all, including a pool! Built on 2.4 acres on a fabulous street. Offering 5360 sq ft & designed by the highly regarded Su Casa homes & built by Hanava Homes. With 5 bdrms, den, & 4 bthrms this 2 storey with bsmnt has room for everyone. Stunning kitchen with pantry…
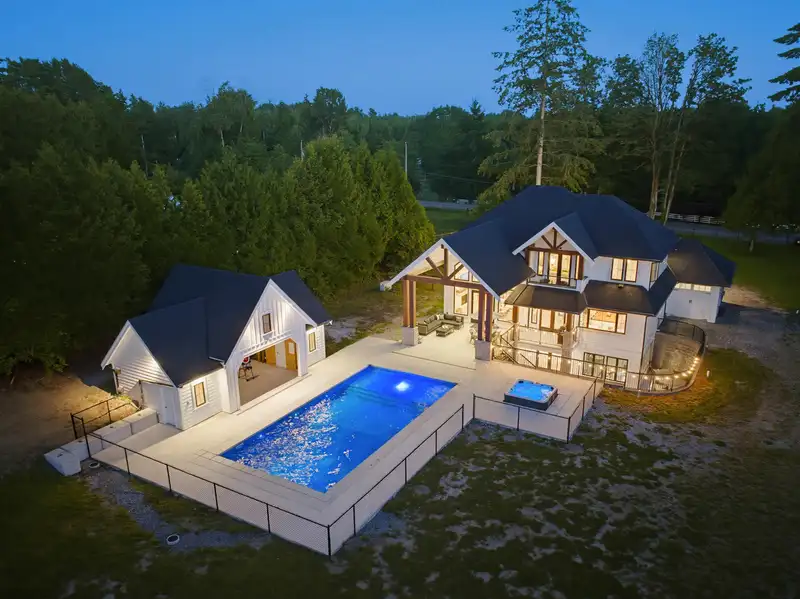
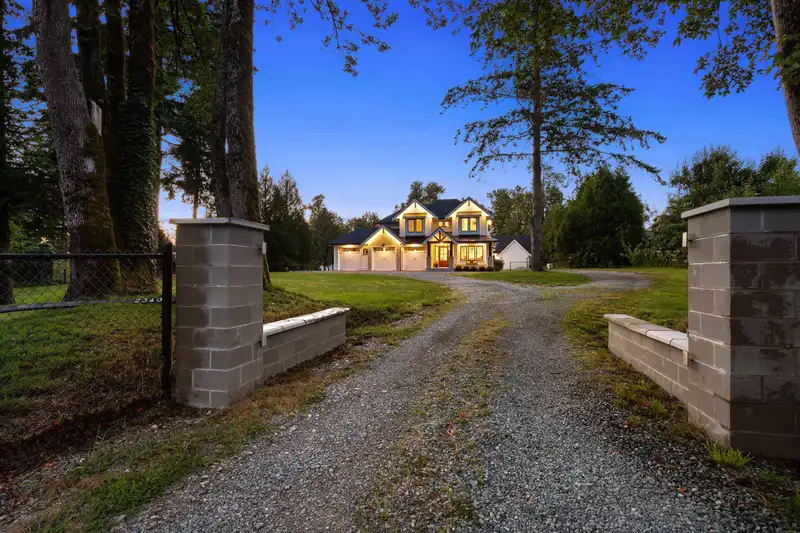
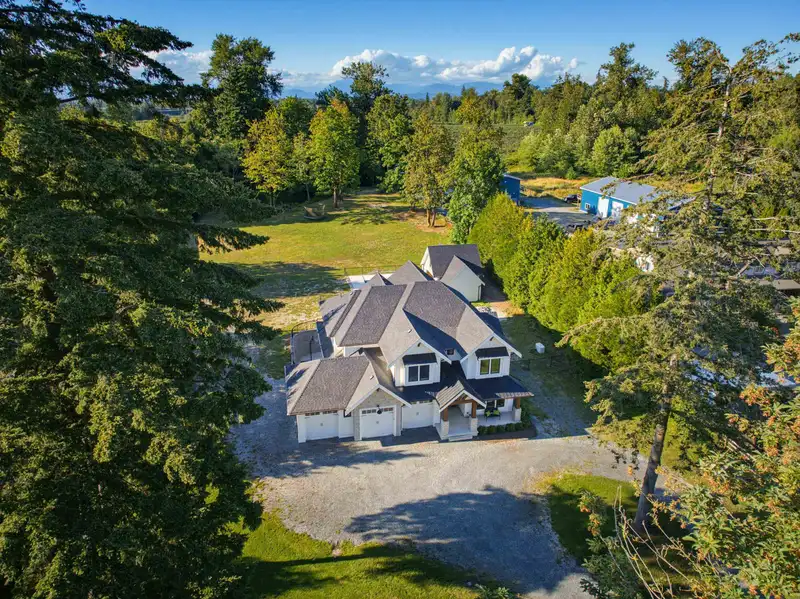
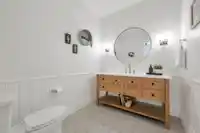
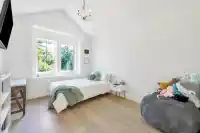
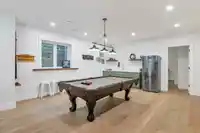
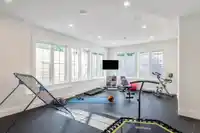
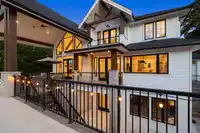
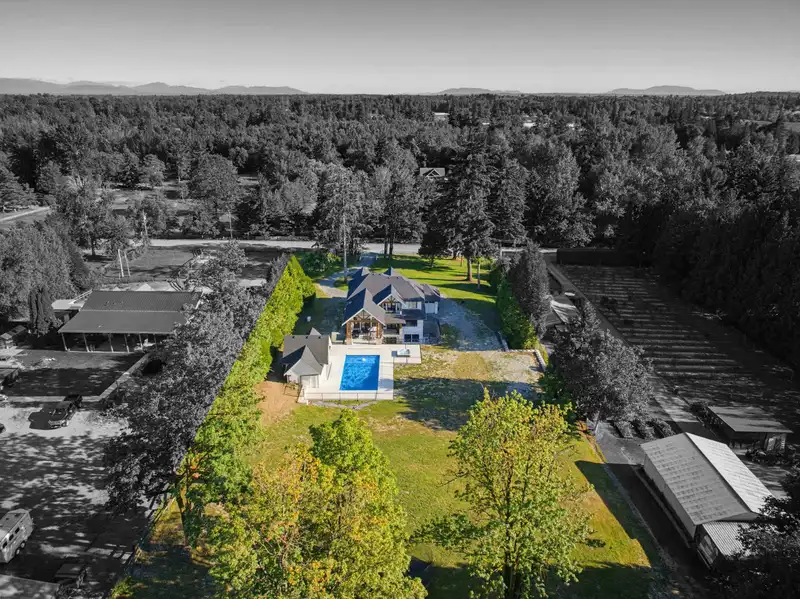
Retreat & indulge in the epitome of style & comfort! Vacation at home, as this property has it all, including a pool! Built on 2.4 acres on a fabulous street. Offering 5360 sq ft & designed by the highly regarded Su Casa homes & built by Hanava Homes. With 5 bdrms, den, & 4 bthrms this 2 storey with bsmnt has room for everyone. Stunning kitchen with pantry & great for entertaining! Up has a lavish primary suite with spa like 5 pc ensuite & walk in closet. Down offers 1 bdrm, 1 bth, rec rm & wet bar, & save the gym membership & work out at home! Enjoy the hot tub, & 20 x 40 pool! The new pool house has a roughed in bth & is ready for your ideas. Parking is no problem with the triple garage and space for more vehicles! Private property yet close to all shopping, schools & amenities.
Features
Wet Bar
Balcony
Garage Triple
RV Access/Parking
Front Access
Gravel
Room measurements20 rooms▸
OfficeMain · 14'6 × 13'1
Dining RoomMain · 11'11 × 20'11
Living RoomMain · 21'3 × 19'0
Eating AreaMain · 19'3 × 13'11
KitchenMain · 10'0 × 13'1
PantryMain · 11'5 × 5'11
Mud RoomMain · 11'5 × 8'9
FoyerMain · 4'11 × 8'2
Primary BedroomAbove · 16'11 × 14'1
Walk-In ClosetAbove · 8'0 × 14'3
LaundryAbove · 6'7 × 12'1
BedroomAbove · 14'6 × 11'2
BedroomAbove · 10'11 × 11'0
BedroomAbove · 10'1 × 11'8
GymBelow · 31'3 × 15'1
Recreation RoomBelow · 25'3 × 18'11
Bar RoomBelow · 3'8 × 10'9
BedroomBelow · 14'9 × 13'0
UtilityBelow · 7'9 × 5'4
OtherAbv Main 2 · 21'0 × 20'3
Floor plan
🔍 Tap to zoom
Pinch or scroll to zoom · drag to pan · double-tap to reset
Property Details
MLS NumberR3143199
Property TypeSingle Family Residence
Bedrooms5
Bathrooms3.5
Square Feet5,360
Lot Size104,544 sqft
Year Built2021
Parking Spaces3
HeatingForced Air
StatusPending
Listed ByRE/MAX Treeland Realty
School Catchment
ElementaryWix Brown
SecondaryD.W. Poppy
Neighbourhood
Highlighted area = this home's census tract (StatCan), the boundary the neighbourhood stats describe.
$1,600,000Median home value
$103,000Median household income
75.5%Owner-occupied
70.4%Single-detached homes
2.8Avg household size
48Median age
16.3%Bachelor's degree or higher (25-64)
54.3%Commute under 30 min
90.7%Drive to work
18.3%Foreign-born residents
6,331Neighbourhood population
Age
Under 1514.8%
15 to 6462.3%
65 and over23%
Household size
1 person23.1%
235.3%
313.3%
412%
5 or more16.3%
Language spoken at home
82.6% English mother tongue
Punjabi6.1%
German1.7%
Vietnamese1.2%
English + other1.1%
French0.8%
Dutch0.8%
All others5.7%
Mother tongue, share of 6,330 residents.
How this pocket differs
more seniors 65+ than Langley 23% vs 18%
more 5+ person households than Langley 16.3% vs 11.2%
fewer 4-person households than Langley 12% vs 16.3%
notably more Punjabi speakers than Langley 6.1% vs 2.9%
Median dwelling value is notably higher than Metro Vancouver $1,600,000 vs $1,050,000
Source: Statistics Canada, Census of Population, 2021. Reproduced and distributed on an "as is" basis with the permission of Statistics Canada.
Ped NaimiPersonal Real Estate Corp
Vinod BashirPersonal Real Estate Corp
Thinking of selling in Campbell Valley?
See what your home could be worth and how the local market is moving.

 1 / 40 photos