
 1 / 36 photos
About This Property
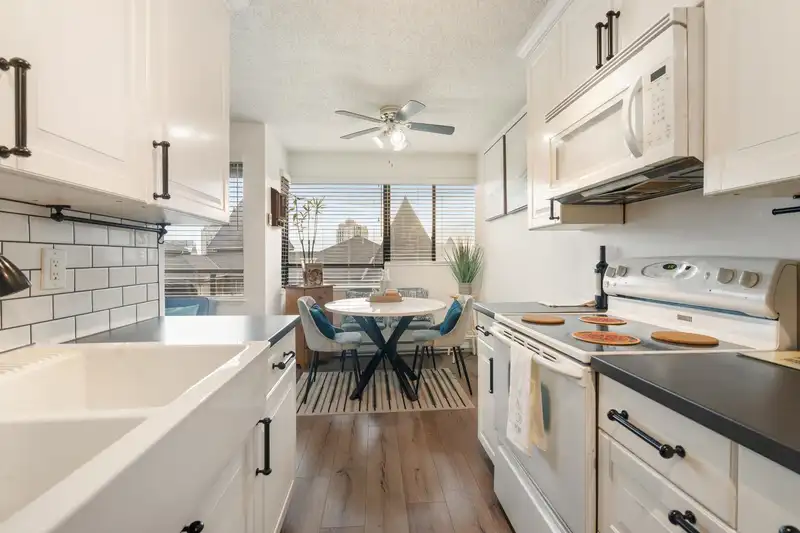
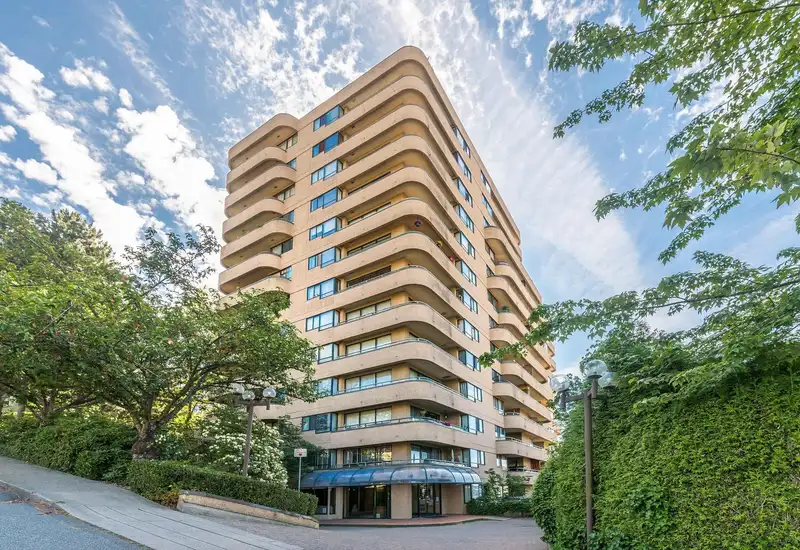
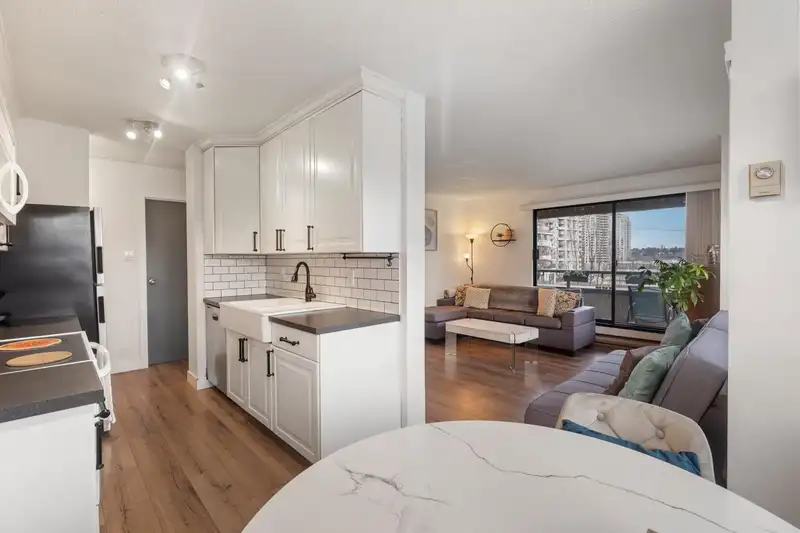
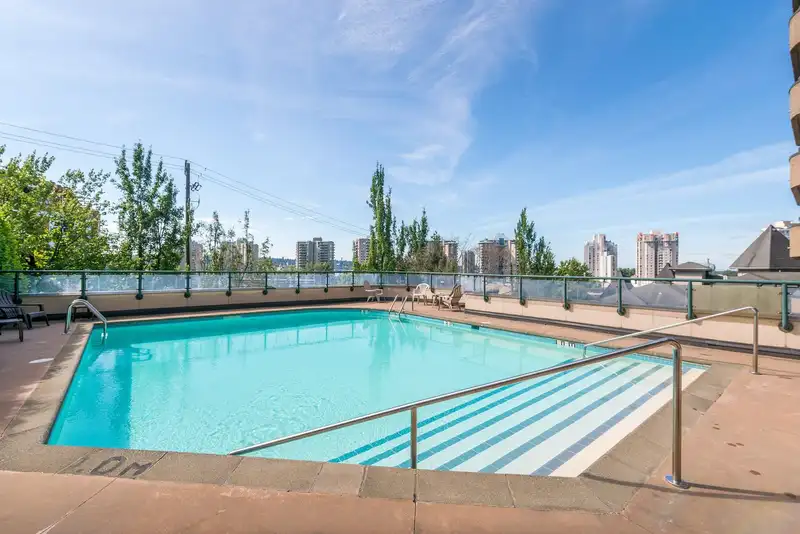
Take in the SE/SW views of the City & Fraser River, plus the gorgeous outdoor POOL & multi-level garden common areas from the comfort of this Quiet 2 bed/2 bath CORNER Unit Condo. Large Spacious Bedrooms on either side of the Living room/Updated Galley Style Kitchen w/Farmhouse Sink & Subway Tiles, Eat-in Dining Area too! Both bathrooms are full-sized w/bathtubs. No need to use the elevator daily, with this ELEVATED GROUND FLOOR unit, as it has main floor access. This Well-maintained, Centrally located CONCRETE building will be adding a gym soon, and with Skytrain only minutes away, The Quay Boardwalk, Shopping, Restaurants & Douglas College all nearby, this location can’t be beat!
Features
Property Details
School Catchment


Thinking of selling in Uptown NW?
See what your home could be worth and how the local market is moving.
Location
Mortgage Calculator
Similar Listings Nearby
704 1026 QUEENS AVENUE
L2 1026 QUEENS AVENUE
506 1026 QUEENS AVENUE
1105 1026 QUEENS AVENUE
207 1026 QUEENS AVENUE
204 1026 QUEENS AVENUE
402 1026 QUEENS AVENUE
502 1035 AUCKLAND STREET
305 1035 AUCKLAND STREET
410 1035 AUCKLAND STREET
505 1032 QUEENS AVENUE
304 135 ELEVENTH STREET