
 1 / 40 photos
About This Property
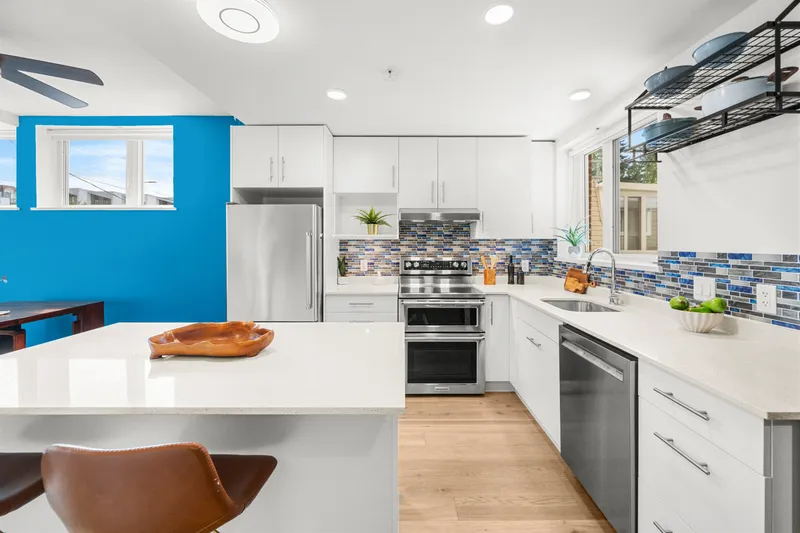
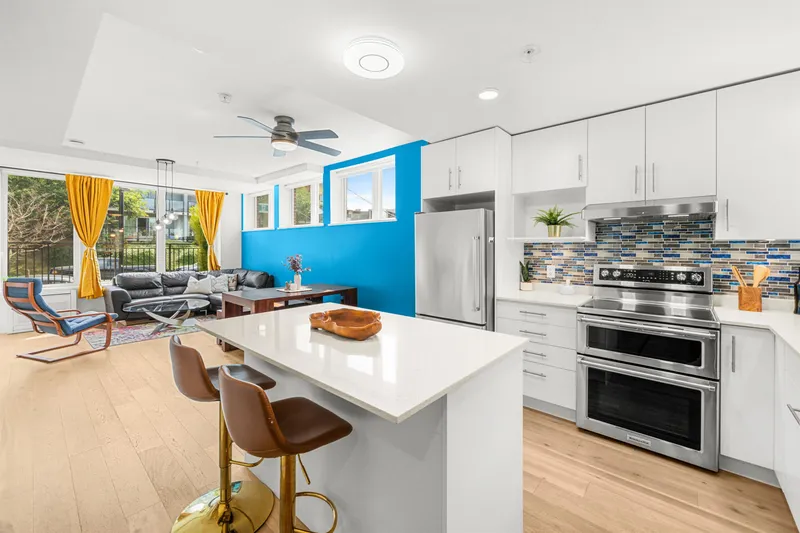
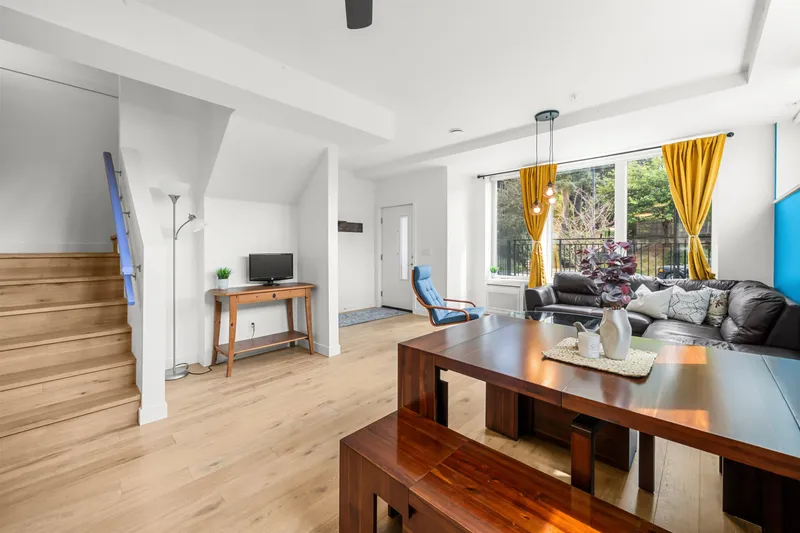
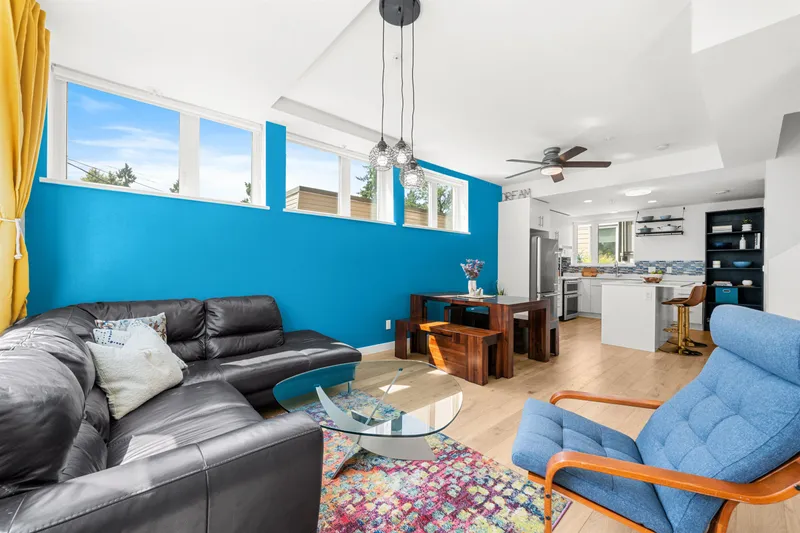
Beautifully designed 4-bedroom + den, 3-bath townhome blending modern style with everyday function. The open-concept main floor features 9-ft ceilings, spacious living/dining areas, and a private patio. The kitchen is equipped with a double oven, island, stainless appliances, and ample storage. Two heat pumps provide year-round comfort. Upstairs offers 3 bedrooms and a large bath, while the top floor is a private primary suite with ensuite and walk-in closet. Backing onto Wagg Creek Park and steps to Lonsdale’s shops and cafes, Driftwood Village offers a rooftop garden, co-working space, playrooms, guest suite, workshop, bike storage, and communal kitchen. Includes parking, storage locker, and internet in strata fees.
Features
Property Details
School Catchment


Thinking of selling in Central Lonsdale?
See what your home could be worth and how the local market is moving.
Location
Mortgage Calculator
Similar Listings Nearby
2136 EASTERN AVENUE
3 2118 EASTERN AVENUE
10 2118 EASTERN AVENUE
103 245 W 15TH STREET
164 W 13TH STREET
TH8 135 E 13TH STREET
305 E 17TH STREET
3 307 E 15TH STREET
319 E 15TH STREET
18 220 E 11TH STREET
1121 ST. ANDREWS AVENUE
D 136 W 4TH STREET