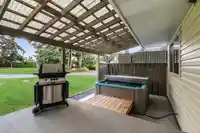
Exceptionally Rare completely renovated 2 story with very high end Ground Level 2 Bdrm LEGAL SIDE SUITE w/GARAGE! Located on beautifully landscaped, private .93 Acre south facing lot. Deluxe 32x30 heated and insulated shop with 220 power, 10 ft. ceilings, 2pc bath and fully developed loft ready for your ideas. Gourmet kitchen with Fisher/Paykel 63" fridge,…
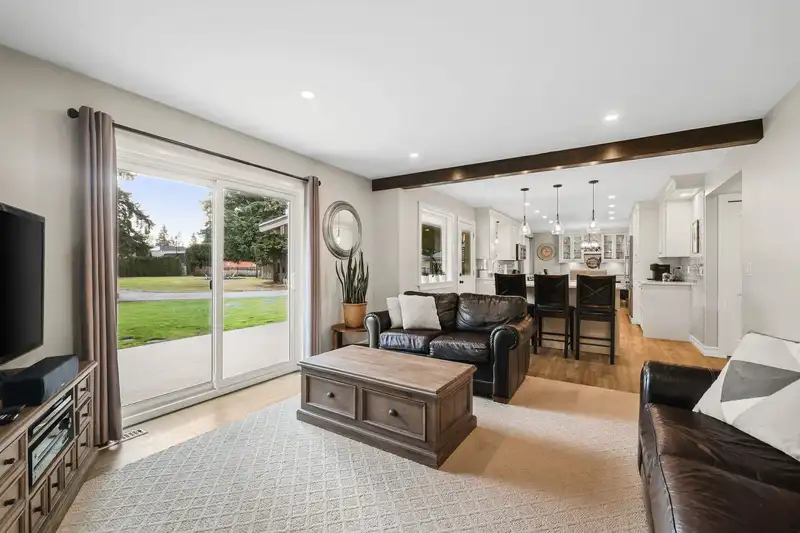
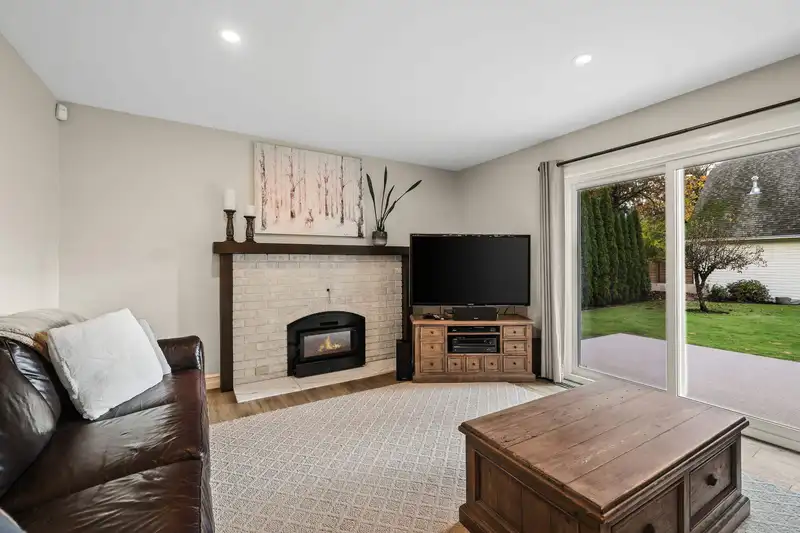
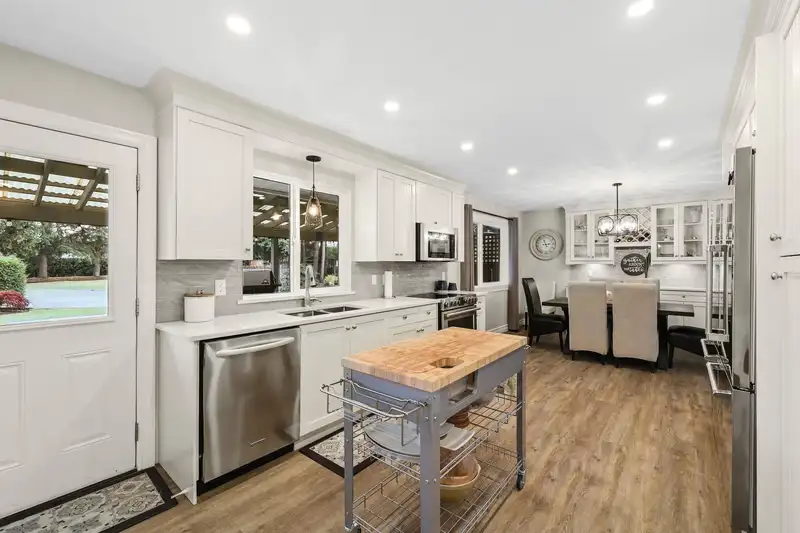
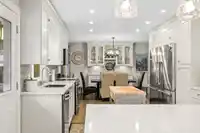
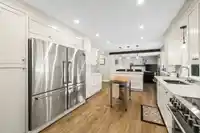
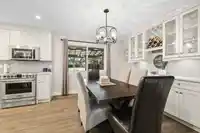
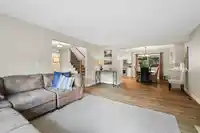
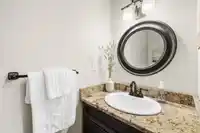
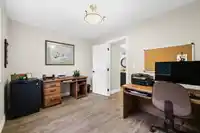
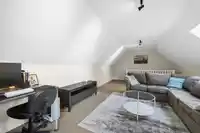
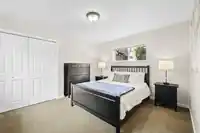
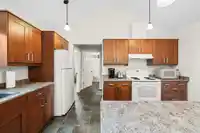
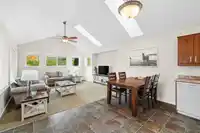
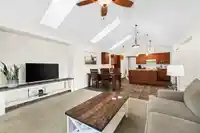
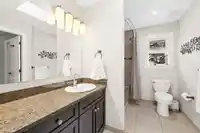
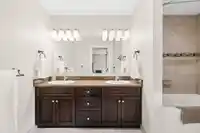
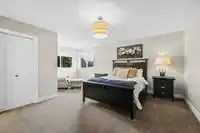
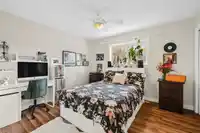
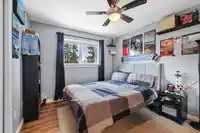
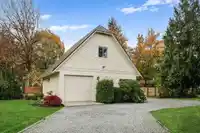
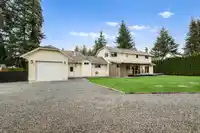
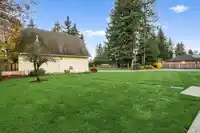
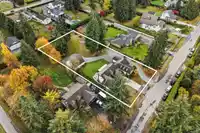
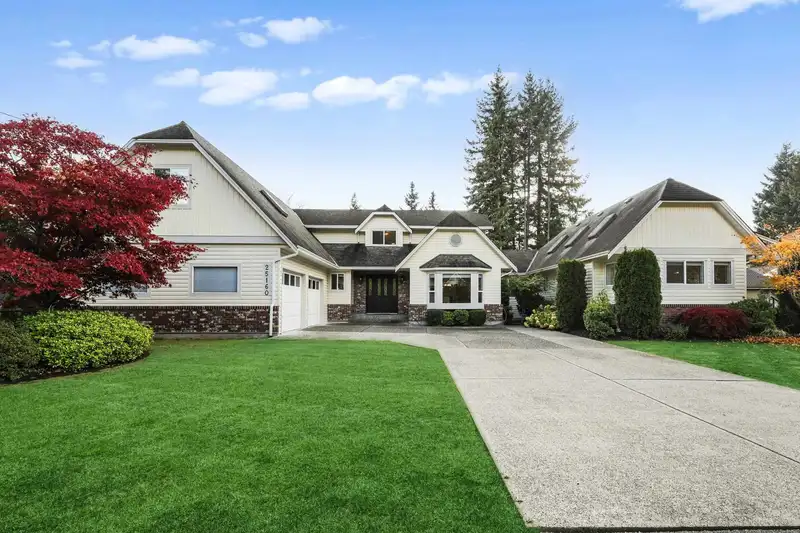
Exceptionally Rare completely renovated 2 story with very high end Ground Level 2 Bdrm LEGAL SIDE SUITE w/GARAGE! Located on beautifully landscaped, private .93 Acre south facing lot. Deluxe 32x30 heated and insulated shop with 220 power, 10 ft. ceilings, 2pc bath and fully developed loft ready for your ideas. Gourmet kitchen with Fisher/Paykel 63" fridge, island, quartz counter tops and white bead board cabinets. Upstairs features 3 generous bdrms, primary with walk-in closet, 5 piece ensuite with heated floors, extra storage and sitting area. Separate staircase to huge games rm over oversized 23x23 garage. Fully Self-Contained Side Suite features vaulted ceiling with skylights, oversized kitchen with island, and attached separate garage. All connected to City water. This is the one!
Features
Central Vacuum
Vaulted Ceiling(s)
Private Yard
Garage Double
Garage Single
RV Access/Parking
Front Access
Side Access
Aggregate
Gravel
Garage Door Opener
Room measurements21 rooms▸
FoyerMain · 9'1 × 8'9
Living RoomMain · 18'9 × 14'1
Dining RoomMain · 12'3 × 9'11
KitchenMain · 12'3 × 21'7
Family RoomMain · 13'7 × 15'10
OfficeMain · 12'4 × 8'7
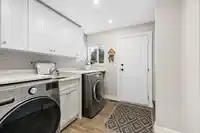
LaundryMain · 8'10 × 8'9
Primary BedroomAbove · 18'10 × 15'7
Walk-In ClosetAbove · 12'0 × 8'2
Walk-In ClosetAbove · 5'8 × 6'5
BedroomAbove · 12'0 × 10'0
BedroomAbove · 12'0 × 12'0
Family RoomAbove · 26'6 × 14'6
StorageAbove · 5'7 × 12'11
FoyerBelow · 5'0 × 7'4
Living RoomBelow · 12'5 × 15'8
Dining RoomBelow · 8'8 × 14'0
KitchenBelow · 15'10 × 13'6
BedroomBelow · 13'1 × 12'2
LaundryBelow · 5'1 × 24'4
BedroomBelow · 11'5 × 11'6
Floor plan
🔍 Tap to zoom
Pinch or scroll to zoom · drag to pan · double-tap to reset
Property Details
MLS NumberR3081558
Property TypeSingle Family Residence
Bedrooms5
Bathrooms3.5
Square Feet4,165
Lot Size40,393 sqft
Year Built1989
Parking Spaces5
HeatingForced Air, Natural Gas
StatusClosed
Listed ByRE/MAX Treeland Realty
School Catchment
ElementaryNorth Otter
SecondaryD.W. Poppy
Neighbourhood
Highlighted area = this home's census tract (StatCan), the boundary the neighbourhood stats describe.
$1,200,000Median home value
$121,000Median household income
79.8%Owner-occupied
73.5%Single-detached homes
3.2Avg household size
40Median age
14.2%Bachelor's degree or higher (25-64)
49.4%Commute under 30 min
91.1%Drive to work
15.4%Foreign-born residents
4,113Neighbourhood population
Age
Under 1517.5%
15 to 6467.1%
65 and over15.4%
Household size
1 person14.5%
231%
317.3%
417.7%
5 or more19.4%
Language spoken at home
81.7% English mother tongue
Punjabi5%
Vietnamese3.4%
English + other1.8%
Mandarin1.1%
German0.9%
French0.7%
All others5.4%
Mother tongue, share of 4,105 residents.
How this pocket differs
fewer seniors 65+ than Salmon River 15.4% vs 22.7%
fewer people living alone than Salmon River 14.5% vs 19.5%
more 5+ person households than Salmon River 19.3% vs 15.7%
more 4-person households than Salmon River 17.7% vs 14.5%
notably more Vietnamese speakers than Salmon River 3.4% vs 1.4%
more Punjabi speakers than Salmon River 5% vs 4%
Median household income is higher than Metro Vancouver $121,000 vs $90,000
Source: Statistics Canada, Census of Population, 2021. Reproduced and distributed on an "as is" basis with the permission of Statistics Canada.
Ped NaimiPersonal Real Estate Corp
Vinod BashirPersonal Real Estate Corp
Thinking of selling in Salmon River?
See what your home could be worth and how the local market is moving.

 1 / 40 photos