
 1 / 40 photos

About This Property
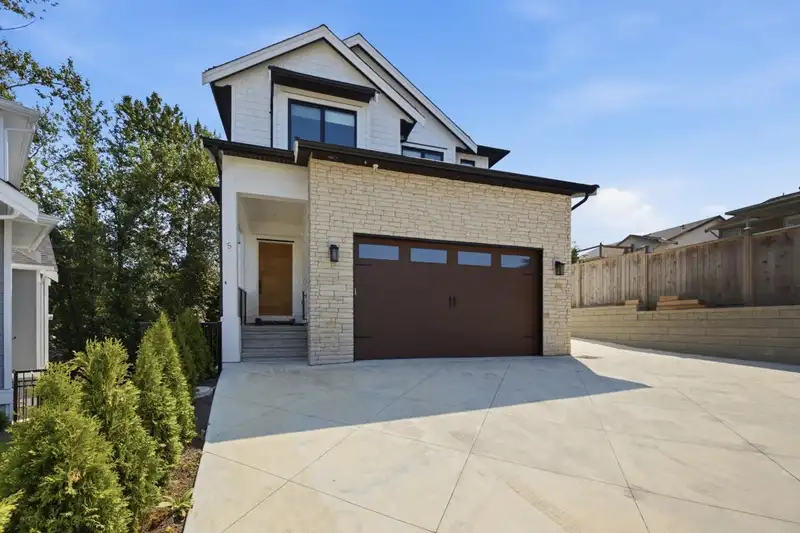
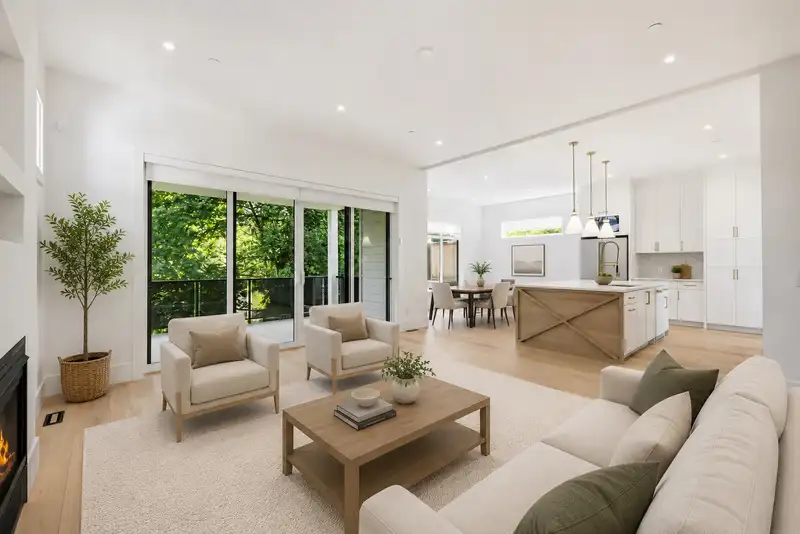
BRAND NEW MODERN FARMHOUSE in the sought-after Sandy Hill community! This stunning 7-bedroom, 7-bath home offers over 4,500 sq. ft. of thoughtfully designed living space with high ceilings, hardwood floors, designer finishes, and an open-concept layout. The gourmet kitchen features a large island plus a full spice kitchen, perfect for entertaining. Upstairs you'll find spacious bedrooms, including a luxurious primary suite with a spa-inspired ensuite and walk-in closet. The fully finished basement includes a legal 2-bedroom suite, media room, and separate entry. Enjoy a covered patio, double garage, and a quiet cul-de-sac location just minutes from top schools, parks, trails, and shopping.
Features
Property Details
School Catchment


Thinking of selling in Abbotsford East?
See what your home could be worth and how the local market is moving.
Location
Monthly Cost Calculator
Similar Listings Nearby
4 35133 CHRISTINA PLACE
1 35133 CHRISTINA PLACE
35194 CHRISTINA PLACE
36 4127 OLD CLAYBURN ROAD
21 4217 OLD CLAYBURN ROAD
11 4217 OLD CLAYBURN ROAD
20 4217 OLD CLAYBURN ROAD
4070 CHANNEL STREET
3924 WATERTON CRESCENT
48 4295 OLD CLAYBURN ROAD
19 4295 OLD CLAYBURN ROAD
47 4295 OLD CLAYBURN ROAD