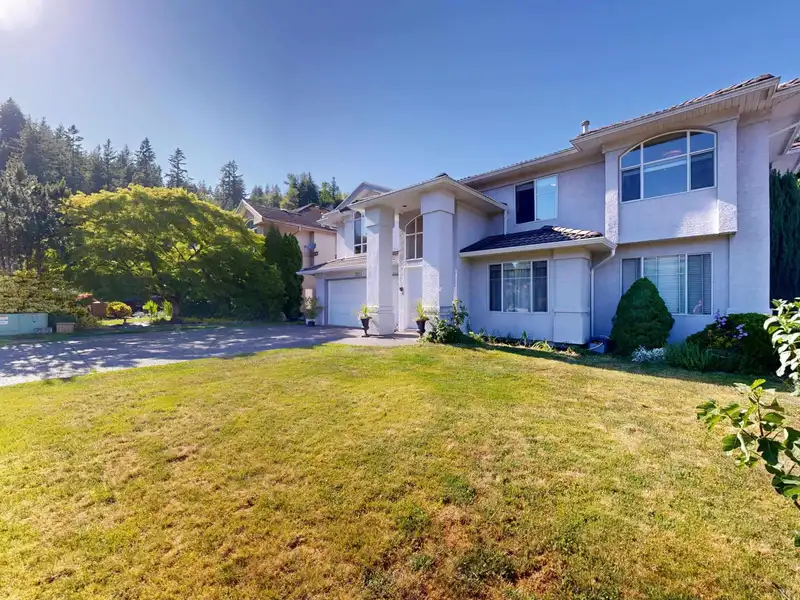
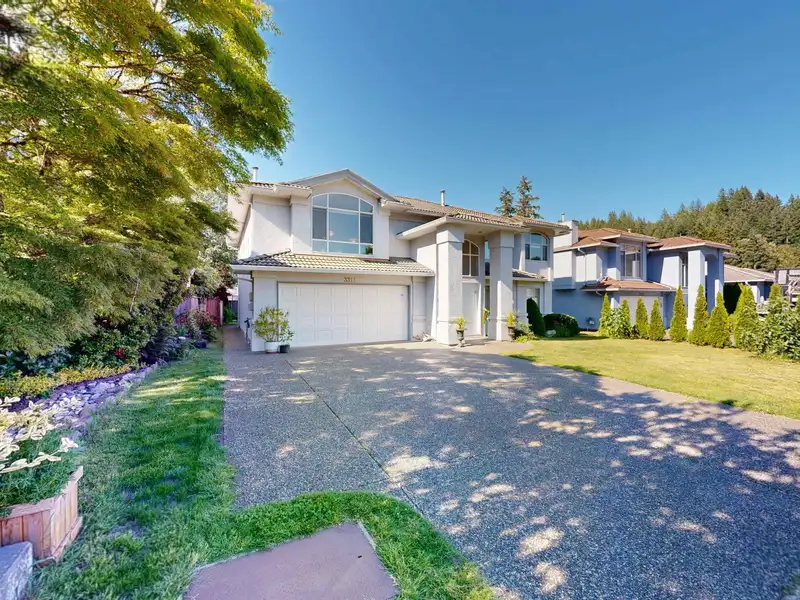
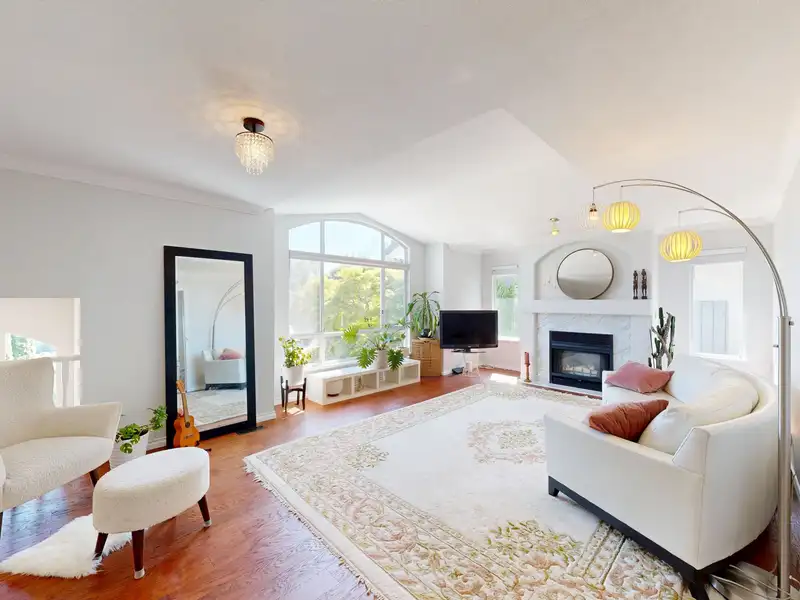
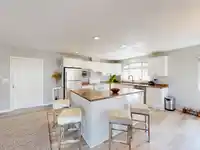
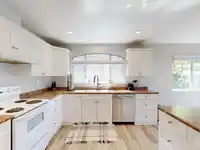
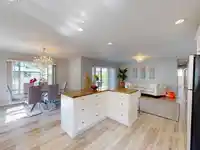
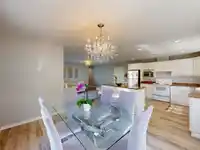
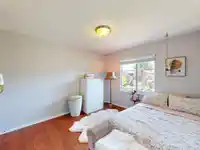
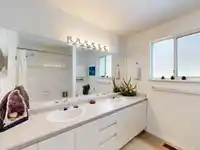
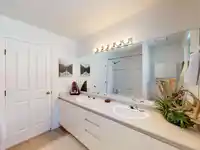
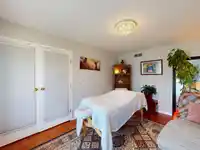
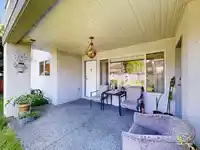
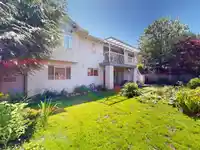
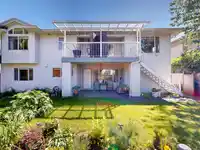
Beautifully maintained & extensively updated South facing family home on a 5,984sf lot in Hockaday! Bright open layout w/ vaulted ceilings, 6 Beds, 3 Baths. Large kitchen w/ eating area w/ private fenced yard & oversized deck ideal for entertaining. House upgrades: Poly-B, Furnace, HW tank, Tile Roof. Upstairs: HW Floors, Kitchen Cabinets, Vinyl Deck, Glass…
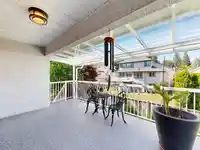
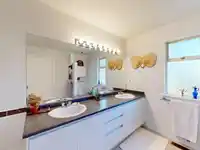
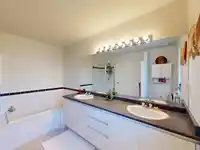
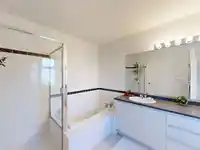
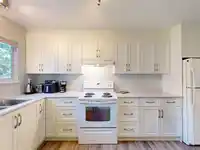
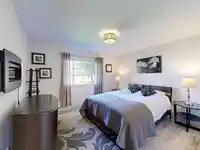
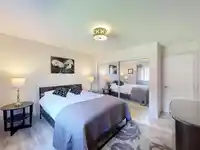
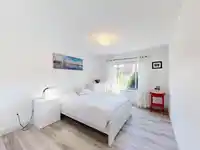
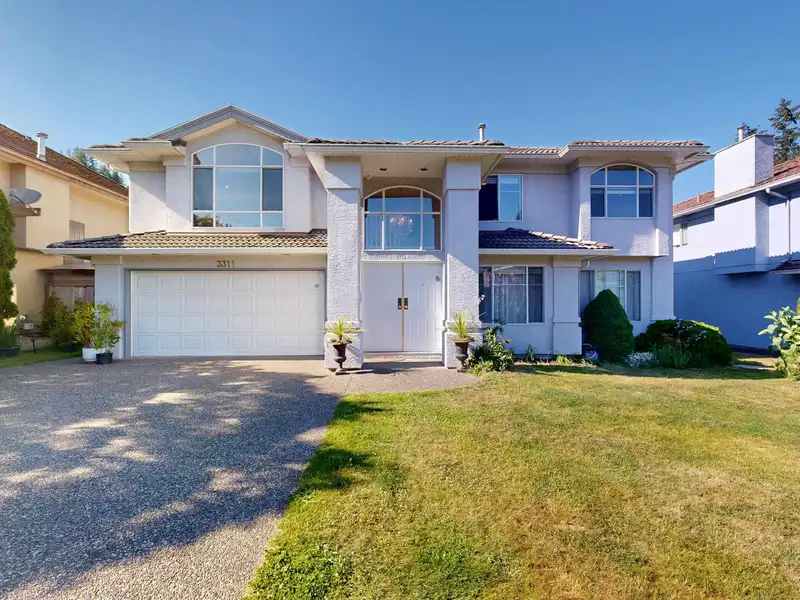
Beautifully maintained & extensively updated South facing family home on a 5,984sf lot in Hockaday! Bright open layout w/ vaulted ceilings, 6 Beds, 3 Baths. Large kitchen w/ eating area w/ private fenced yard & oversized deck ideal for entertaining. House upgrades: Poly-B, Furnace, HW tank, Tile Roof. Upstairs: HW Floors, Kitchen Cabinets, Vinyl Deck, Glass railings, Bathrooms, Paint. Lower Level: Renovated 2nd Kitchen & bathrooms, Laminate floors, lighting. Above-ground 2BED suite w/ separate entry offers excellent mortgage-helper/B&B. Newer gutters, irrigation, landscaping & Garage Motor upgrade. 3 Car garage (or flex workshop) & lots of storage. 1 Block to River/Park, Coquitlam River trails, Transit, short walk to Schools, Lafarge Lake & Town Centre. OPEN HOUSE Sun, Aug 16, 12:30-2:30pm
Features
Storage
Garden
Balcony
Private Yard
Additional Parking
Garage Triple
Room measurements17 rooms▸
KitchenAbove · 11'6 × 12'9
Family RoomAbove · 13'4 × 14'5
Living RoomAbove · 14'11 × 27'3
Primary BedroomAbove · 12'10 × 17'7
Walk-In ClosetAbove · 6'1 × 8'1
BedroomAbove · 10'1 × 15'2
BedroomAbove · 10'7 × 13'6
PatioAbove · 10'1 × 18'0
FoyerBelow · 6'10 × 8'2
KitchenBelow · 8'7 × 13'11
Living RoomBelow · 13'6 × 14'6
Dining RoomBelow · 5'3 × 13'6
BedroomBelow · 10'1 × 11'9
BedroomBelow · 12'6 × 13'11
BedroomBelow · 10'6 × 17'2
LaundryBelow · 6'4 × 10'8
PatioBelow · 12'10 × 28'1
Floor plan
🔍 Tap to zoom
Pinch or scroll to zoom · drag to pan · double-tap to reset
Property Details
MLS NumberR3131719
Property TypeSingle Family Residence
Bedrooms6
Bathrooms3
Square Feet3,243
Lot Size5,984 sqft
Year Built1994
Parking Spaces3
HeatingForced Air, Natural Gas
Days on Market71
StatusActive
Listed ByRE/MAX Crest Realty
School Catchment
ElementaryÉcole Nestor Elementary
MiddleÉcole Maple Creek Middle
SecondaryPinetree Secondary
Neighbourhood
Highlighted area = this home's census tract (StatCan), the boundary the neighbourhood stats describe.
$1,500,000Median home value
$122,000Median household income
79.4%Owner-occupied
57.8%Single-detached homes
3.2Avg household size
44.4Median age
44.8%Bachelor's degree or higher (25-64)
44.1%Commute under 30 min
85.6%Drive to work
49.1%Foreign-born residents
1,637Neighbourhood population
Age
Under 1513.4%
15 to 6470.1%
65 and over16.5%
Household size
1 person10.8%
226.5%
323.5%
422.5%
5 or more16.7%
Language spoken at home
46.8% English mother tongue
Cantonese12.2%
Mandarin11.3%
Farsi7.3%
English + other2.8%
Korean2.1%
Russian2.1%
All others15.4%
Mother tongue, share of 1,635 residents.
How this pocket differs
notably fewer people living alone than Coquitlam 10.7% vs 22.9%
notably more 5+ person households than Coquitlam 16.5% vs 9.3%
more 4-person households than Coquitlam 22.3% vs 17.2%
notably more Cantonese speakers than Coquitlam 12.2% vs 6.5%
more Farsi speakers than Coquitlam 7.3% vs 5.1%
Median household income is higher than Metro Vancouver $122,000 vs $90,000
Median dwelling value is higher than Metro Vancouver $1,500,000 vs $1,050,000
Source: Statistics Canada, Census of Population, 2021. Reproduced and distributed on an "as is" basis with the permission of Statistics Canada.
Ped NaimiPersonal Real Estate Corp
Vinod BashirPersonal Real Estate Corp
Thinking of selling in Hockaday?
See what your home could be worth and how the local market is moving.

 1 / 40 photos