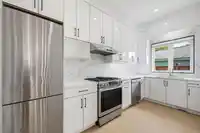
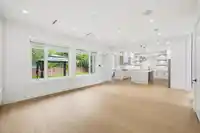
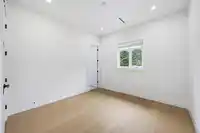
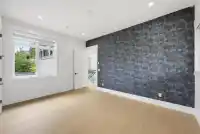
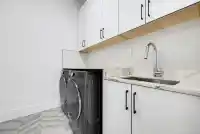
Beautiful custom-built home by an experienced builder on an approx. 8,800 sq. ft. lot, offering 9 BEDROOMS and 8 BATHROOMS. The upper level features 5 bedrooms, 4 full bathrooms and a huge BALCONY off the primary bedroom, plus 2 additional rear balconies. Modern main kitchen with sleek slab countertops and quality appliances, plus a separate SPICE KITCHEN.…
Beautiful custom-built home by an experienced builder on an approx. 8,800 sq. ft. lot, offering 9 BEDROOMS and 8 BATHROOMS. The upper level features 5 bedrooms, 4 full bathrooms and a huge BALCONY off the primary bedroom, plus 2 additional rear balconies. Modern main kitchen with sleek slab countertops and quality appliances, plus a separate SPICE KITCHEN. Includes a 2-bedroom LEGAL SUITE and 1-bedroom unauthorized suite. Fully gated front yard with ample parking, RV parking and a 2-car garage. Huge private backyard with gazebo, ideal for kids and entertaining. Recent updates include New paint, flooring and landscaping. Conveniently located near bus stops and Surrey Central Station. All measurements, lot size and age are approximate; based on architectural drawings.
Features
Central Vacuum
Garden
Balcony
Private Yard
Additional Parking
Garage Double
RV Access/Parking
Front Access
Garage Door Opener
Shopping Nearby
Room measurements24 rooms▸
Living RoomMain · 12'0 × 12'3
FoyerMain · 7'3 × 7'10
Dining RoomMain · 9'0 × 12'3
BedroomMain · 10'3 × 10'2
Family RoomMain · 16'0 × 23'9
KitchenMain · 15'10 × 12'4
Wok KitchenMain · 6'6 × 13'11
Walk-In ClosetMain · 5'2 × 2'8
Living RoomMain · 16'0 × 12'2
KitchenMain · 9'0 × 5'1
BedroomMain · 9'6 × 10'0
BedroomMain · 9'6 × 10'0
Living RoomMain · 12'0 × 13'0
KitchenMain · 8'0 × 5'0
BedroomMain · 9'6 × 10'0
Primary BedroomAbove · 13'6 × 18'9
Walk-In ClosetAbove · 8'9 × 6'10
BedroomAbove · 15'10 × 12'0
Walk-In ClosetAbove · 6'6 × 5'0
BedroomAbove · 12'0 × 13'0
Walk-In ClosetAbove · 4'9 × 5'0
BedroomAbove · 12'0 × 13'0
BedroomAbove · 11'0 × 11'0
LaundryAbove · 8'0 × 6'11
Floor plan
🔍 Tap to zoom
Pinch or scroll to zoom · drag to pan · double-tap to reset
Property Details
MLS NumberR3164607
Property TypeSingle Family Residence
Bedrooms9
Bathrooms7.5
Square Feet4,202
Lot Size8,894 sqft
Year Built2022
Parking Spaces2
HeatingRadiant
Days on Market11
StatusActive
Listed ByPlanet Group Realty Inc.
School Catchment
ElementaryMary Jane Shannon
SecondaryGuildford Park
Neighbourhood
Highlighted area = this home's census tract (StatCan), the boundary the neighbourhood stats describe.
$500,000Median home value
$80,000Median household income
55.4%Owner-occupied
9.7%Single-detached homes
2.7Avg household size
35.6Median age
30.9%Bachelor's degree or higher (25-64)
45.5%Commute under 30 min
72.7%Drive to work
52.8%Foreign-born residents
8,068Neighbourhood population
Age
Under 1515.6%
15 to 6472.9%
65 and over11.5%
Household size
1 person26.7%
230.9%
316.3%
413.8%
5 or more12.4%
Language spoken at home
40.5% English mother tongue
Tagalog9.4%
English + other7.8%
Punjabi6.1%
Arabic4%
Mandarin3.5%
Vietnamese3.4%
All others25.3%
Mother tongue, share of 7,910 residents.
How this pocket differs
more 5+ person households than Whalley 12.4% vs 9.3%
fewer people living alone than Whalley 26.6% vs 35%
more 4-person households than Whalley 13.7% vs 10.5%
notably more Arabic speakers than Whalley 4% vs 2.1%
notably more Vietnamese speakers than Whalley 3.4% vs 2.1%
notably fewer Mandarin speakers than Whalley 3.5% vs 5.6%
Median dwelling value is notably lower than Metro Vancouver $500,000 vs $1,050,000
Source: Statistics Canada, Census of Population, 2021. Reproduced and distributed on an "as is" basis with the permission of Statistics Canada.
Ped NaimiPersonal Real Estate Corp
Vinod BashirPersonal Real Estate Corp
Thinking of selling in Guildford?
See what your home could be worth and how the local market is moving.

 1 / 40 photos