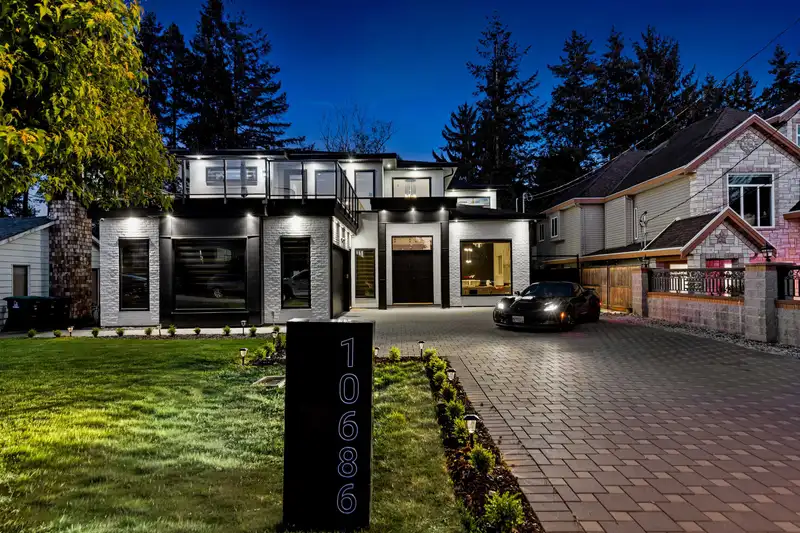
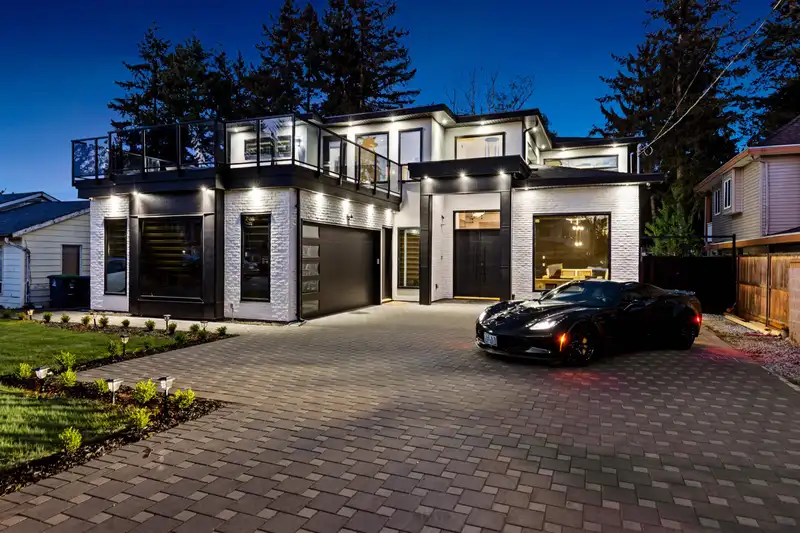
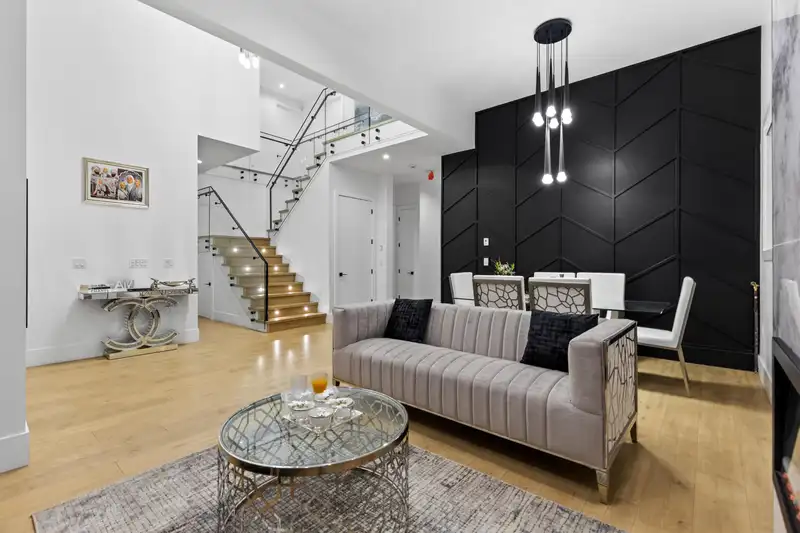
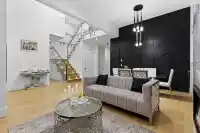
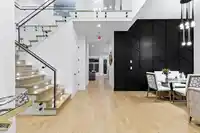
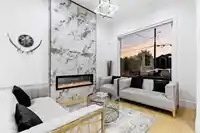
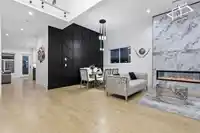
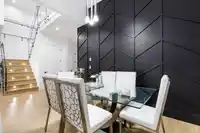
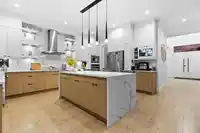
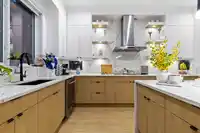
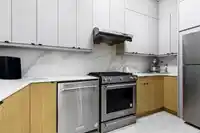
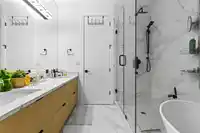
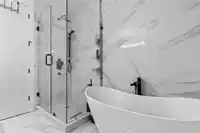
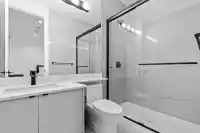
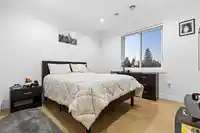
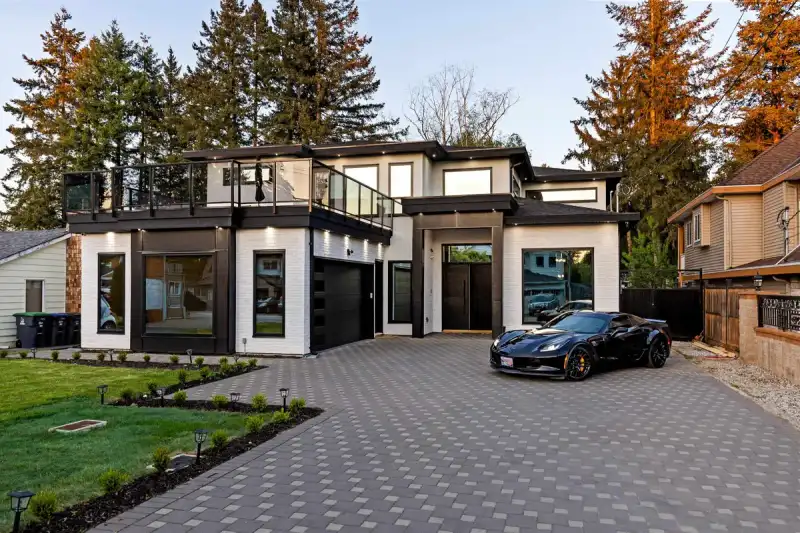
2024 BUILT LUXURY CUSTOM HOME! NO GST! Showcasing exceptional craftsmanship, high-end finishes, and elevated modern design, this 7 Bedroom 7 Bathroom residence sitting on a near 8000 SQFT LOT blends luxury, comfort, and function. Features include soaring ceilings, oversized windows, elegant living/dining, family room, office, gourmet kitchen, and spice…
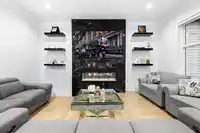
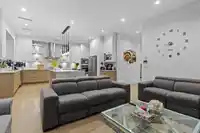
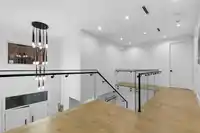
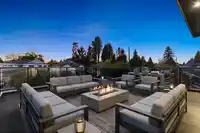
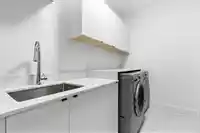
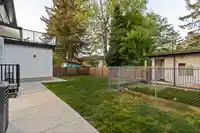
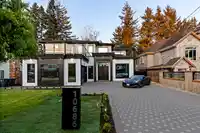
2024 BUILT LUXURY CUSTOM HOME! NO GST! Showcasing exceptional craftsmanship, high-end finishes, and elevated modern design, this 7 Bedroom 7 Bathroom residence sitting on a near 8000 SQFT LOT blends luxury, comfort, and function. Features include soaring ceilings, oversized windows, elegant living/dining, family room, office, gourmet kitchen, and spice kitchen. Upstairs offers spacious bedrooms, each with walk-in closets, plus potential for another bedroom. The main primary retreat opens to a 23’7 x 22’3 front balcony with Downtown views, while the second primary also has a private balcony. Includes a 2 bedroom legal suite plus separate 1 bedroom ground-level walk-out suite. Massive driveway, fenced yard, near SkyTrain, SFU, KPU, shopping, schools, Hwy 1, Pattullo Bridge, and major routes.
Features
Balcony
Tandem
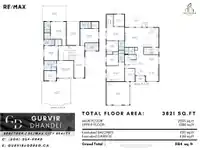
Room measurements22 rooms▸
FoyerMain · 14'1 × 9'
Living RoomMain · 21'6 × 11'0
Family RoomMain · 17'0 × 16'0
KitchenMain · 17'0 × 13'2
KitchenMain · 6'2 × 12'8
OfficeMain · 10'11 × 8'9
Living RoomMain · 16'7 × 15'5
KitchenMain · 6'2 × 10'0
BedroomMain · 9'8 × 10'1
Living RoomMain · 22'5 × 15'4
KitchenMain · 6'4 × 8'2
BedroomMain · 10'4 × 9'3
Primary BedroomAbove · 14'0 × 14'2
Walk-In ClosetAbove · 8'1 × 10'1
BedroomAbove · 12'0 × 11'6
Walk-In ClosetAbove · 5'0 × 5'6
BedroomAbove · 19'5 × 12'9
Walk-In ClosetAbove · 4'11 × 5'0
BedroomAbove · 13'9 × 15'2
Walk-In ClosetAbove · 5'5 × 5'9
LaundryAbove · 6'4 × 11'3
BedroomBelow · 9'8 × 10'1
Floor plan
🔍 Tap to zoom
Pinch or scroll to zoom · drag to pan · double-tap to reset
Property Details
MLS NumberR3150291
Property TypeSingle Family Residence
Bedrooms7
Bathrooms7
Square Feet3,821
Lot Size7,771 sqft
Year Built2024
HeatingRadiant
Days on Market14
StatusActive
Listed ByRE/MAX City Realty
School Catchment
ElementaryMary Jane Shannon
SecondaryGuildford Park
Neighbourhood
Highlighted area = this home's census tract (StatCan), the boundary the neighbourhood stats describe.
$500,000Median home value
$80,000Median household income
55.4%Owner-occupied
9.7%Single-detached homes
2.7Avg household size
35.6Median age
30.9%Bachelor's degree or higher (25-64)
45.5%Commute under 30 min
72.7%Drive to work
52.8%Foreign-born residents
8,068Neighbourhood population
Age
Under 1515.6%
15 to 6472.9%
65 and over11.5%
Household size
1 person26.7%
230.9%
316.3%
413.8%
5 or more12.4%
Language spoken at home
40.5% English mother tongue
Tagalog9.4%
English + other7.8%
Punjabi6.1%
Arabic4%
Mandarin3.5%
Vietnamese3.4%
All others25.3%
Mother tongue, share of 7,910 residents.
How this pocket differs
more 5+ person households than Whalley 12.4% vs 9.3%
fewer people living alone than Whalley 26.6% vs 35%
more 4-person households than Whalley 13.7% vs 10.5%
notably more Arabic speakers than Whalley 4% vs 2.1%
notably more Vietnamese speakers than Whalley 3.4% vs 2.1%
notably fewer Mandarin speakers than Whalley 3.5% vs 5.6%
Median dwelling value is notably lower than Metro Vancouver $500,000 vs $1,050,000
Source: Statistics Canada, Census of Population, 2021. Reproduced and distributed on an "as is" basis with the permission of Statistics Canada.
Ped NaimiPersonal Real Estate Corp
Vinod BashirPersonal Real Estate Corp
Thinking of selling in Whalley?
See what your home could be worth and how the local market is moving.

 1 / 40 photos