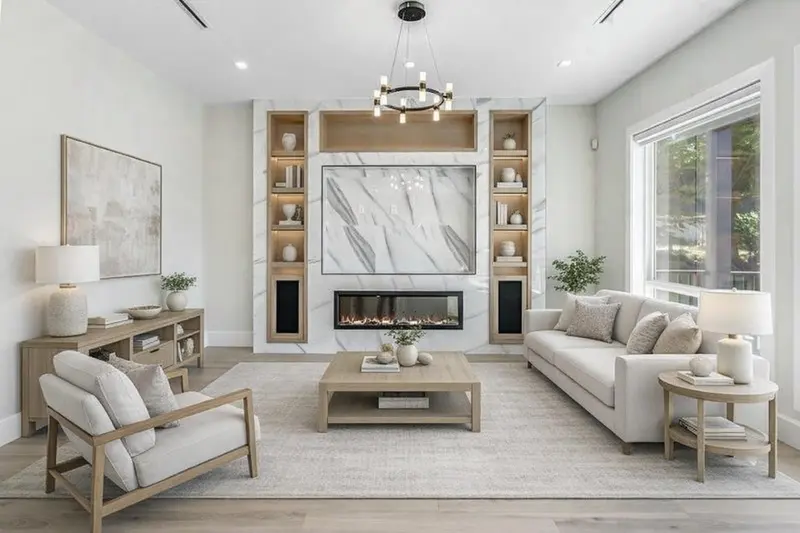
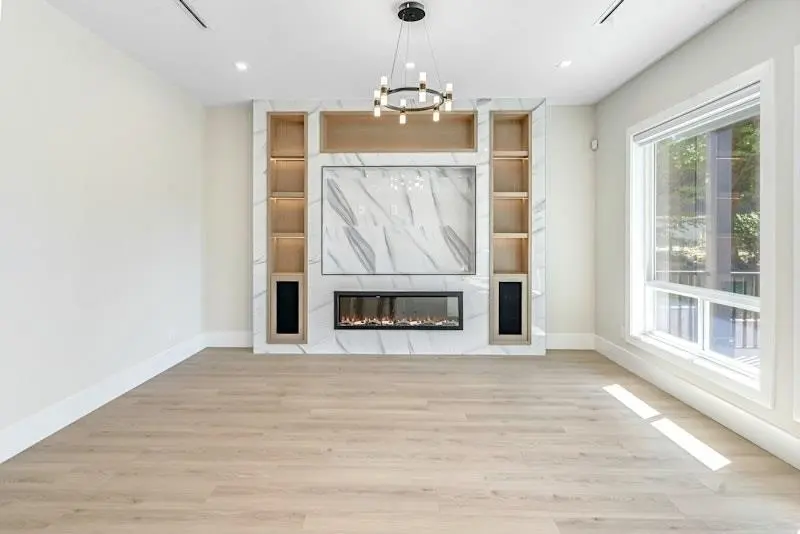
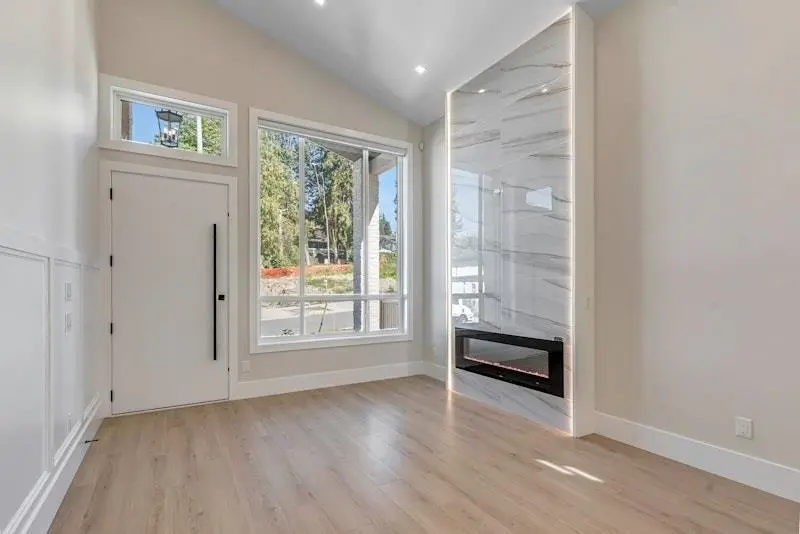
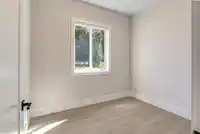
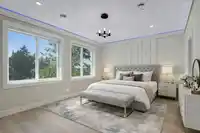
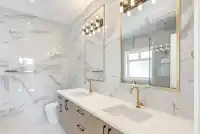
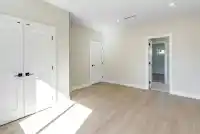
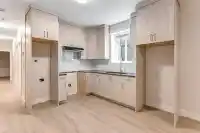
Welcome to a beautifully designed new home that checks every box for modern family living—style, space, and functionality. The main floor is thoughtfully laid out with , formal living and dining area for special gatherings, and a bright, open-concept family room perfect for everyday moments. The gourmet kitchen, paired with a fully equipped spice kitchen &…
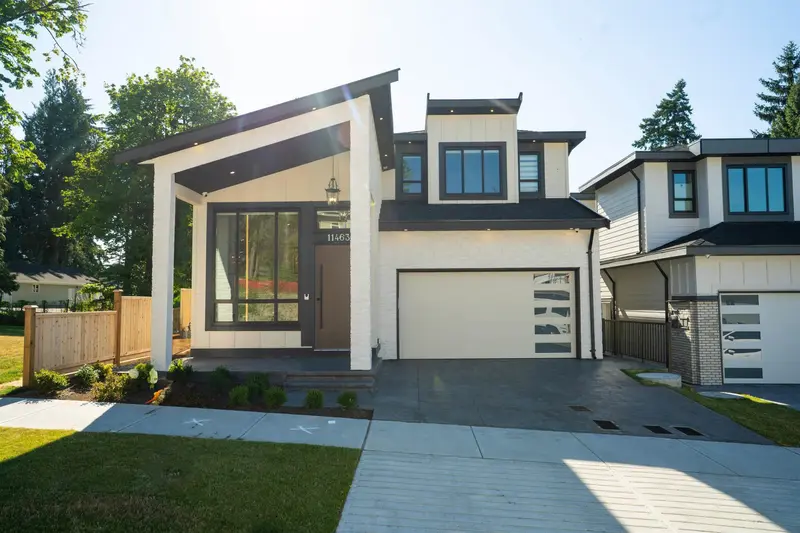
Welcome to a beautifully designed new home that checks every box for modern family living—style, space, and functionality. The main floor is thoughtfully laid out with , formal living and dining area for special gatherings, and a bright, open-concept family room perfect for everyday moments. The gourmet kitchen, paired with a fully equipped spice kitchen & den. Radiant in-floor heating adds a cozy touch throughout. Upstairs, you'll find a luxurious primary retreat with a spa-inspired ensuite and a large walk-in closet, plus 3 more generously sized bedrooms. The lower level is built for connection and flexibility. Host family movie nights in the state-of-the-art theatre room, and take advantage of two separate suites (great mortgage helper 1 & 2 bedroom suite). Close to all amenities.
Features
Balcony
Garage Double
Front Access
Shopping Nearby
Room measurements20 rooms▸
Living RoomMain · 11'10 × 12'8
Dining RoomMain · 10' × 12'8
BedroomMain · 10'2 × 8'4
Family RoomMain · 16' × 16'
KitchenMain · 9'2 × 16'
Wok KitchenMain · 5'6 × 13'2
NookMain · 9'10 × 16'
Primary BedroomAbove · 12' × 15'6
Walk-In ClosetAbove · 7'6 × 5'4
BedroomAbove · 12'6 × 13'6
BedroomAbove · 16'6 × 12'10
BedroomAbove · 12'4 × 10'4
Media RoomBsmt · 13'10 × 18'4
Living RoomBsmt · 24'8 × 12'2
KitchenBsmt · 0' × 0'
BedroomBsmt · 10' × 8'8
BedroomBsmt · 0' × 0'
Living RoomBsmt · 14' × 15'
KitchenBsmt · 9' × 8'10
BedroomBsmt · 10'6 × 9'8
Floor plan
🔍 Tap to zoom
Pinch or scroll to zoom · drag to pan · double-tap to reset
Property Details
MLS NumberR3101573
Property TypeSingle Family Residence
Bedrooms8
Bathrooms7
Square Feet4,304
Lot Size3,852 sqft
Year Built2025
Parking Spaces2
HeatingRadiant
StatusClosed
Listed BySutton Premier Realty
School Catchment
ElementaryJames Ardiel
SecondaryKwantlen Park
Neighbourhood
Highlighted area = this home's census tract (StatCan), the boundary the neighbourhood stats describe.
$1,100,000Median home value
$100,000Median household income
65.1%Owner-occupied
54.4%Single-detached homes
3.3Avg household size
38.8Median age
20.5%Bachelor's degree or higher (25-64)
44.1%Commute under 30 min
83.9%Drive to work
43.6%Foreign-born residents
7,590Neighbourhood population
Age
Under 1516.3%
15 to 6469.9%
65 and over13.8%
Household size
1 person16.8%
226.3%
317%
417.9%
5 or more22%
Language spoken at home
47.7% English mother tongue
Punjabi13.2%
English + other5.6%
Tagalog4.4%
Hindi3.2%
Vietnamese3.2%
Arabic2.7%
All others20%
Mother tongue, share of 7,560 residents.
Source: Statistics Canada, Census of Population, 2021. Reproduced and distributed on an "as is" basis with the permission of Statistics Canada.
Ped NaimiPersonal Real Estate Corp
Vinod BashirPersonal Real Estate Corp
Thinking of selling in Bolivar Heights?
See what your home could be worth and how the local market is moving.

 1 / 29 photos