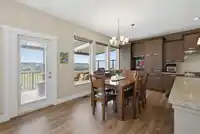
WOW!Stunning family home w incredible sunset views on quiet no-thru road. Original owners & meticulously maintained, this fully finished home features open-concept layout w soaring living rm ceilings & abundant natural light. The kitchen offers gas range, stainless steel appliances, large island, pantry, & extra cabinetry. Upstairs boasts 4 bdrms, including…
WOW!Stunning family home w incredible sunset views on quiet no-thru road. Original owners & meticulously maintained, this fully finished home features open-concept layout w soaring living rm ceilings & abundant natural light. The kitchen offers gas range, stainless steel appliances, large island, pantry, & extra cabinetry. Upstairs boasts 4 bdrms, including spacious primary suite w a 5-piece ensuite, walk-in closet, & scenic views. The finished bsmnt inclds a 5th bedroom, full bath, rec rm, theatre rm, & ample storage. Enjoy A/C, mature low-maintenance landscaping, pet area, covered sundeck w natural gas BBQ hookup, covered seating area, epoxy-finished dbl garage, & separate bsmnt access. Suite-friendly zoning. Close to schools, shopping, dining, recreation, & major routes. Move-in ready!
Features
Central Vacuum
Garage Double
Front Access
Concrete
Garage Door Opener
Room measurements15 rooms▸
Living RoomMain · 15'8 × 16'5
KitchenMain · 9'11 × 13'2
Dining RoomMain · 8'11 × 13'2
DenMain · 10'2 × 11'5
FoyerMain · 4'11 × 5'11
Primary BedroomAbove · 14'2 × 15'6
Walk-In ClosetAbove · 5'1 × 7'11
BedroomAbove · 9'11 × 12'
BedroomAbove · 10'2 × 11'7
BedroomAbove · 9'11 × 11'1
Family RoomBsmt · 14'3 × 19'8
Media RoomBsmt · 17'11 × 19'4
Recreation RoomBsmt · 9'5 × 15'7
BedroomBsmt · 12'9 × 13'2
StorageBsmt · 9'8 × 10'11
Floor plan
🔍 Tap to zoom
Pinch or scroll to zoom · drag to pan · double-tap to reset
Property Details
MLS NumberR3150872
Property TypeSingle Family Residence
Bedrooms5
Bathrooms3.5
Square Feet3,513
Lot Size5,166 sqft
Year Built2014
Parking Spaces2
HeatingElectric, Forced Air, Natural Gas
Days on Market36
StatusActive
Listed ByVybe Realty
School Catchment
ElementaryMargaret Stenersen Elementary
MiddleClayburn Middle
SecondaryRobert Bateman Secondary
Neighbourhood
Highlighted area = this home's census tract (StatCan), the boundary the neighbourhood stats describe.
$900,000Median home value
$112,000Median household income
84.3%Owner-occupied
55.5%Single-detached homes
3Avg household size
38Median age
22.5%Bachelor's degree or higher (25-64)
67.2%Commute under 30 min
94.2%Drive to work
14.1%Foreign-born residents
7,362Neighbourhood population
Age
Under 1520.9%
15 to 6466.4%
65 and over12.7%
Household size
1 person15.1%
231.8%
317.1%
419.8%
5 or more16.1%
Language spoken at home
83.3% English mother tongue
Punjabi4.6%
English + other1.7%
German1.5%
Mandarin0.8%
Korean0.7%
Dutch0.7%
All others6.7%
Mother tongue, share of 7,365 residents.
How this pocket differs
Median household income is higher than Abbotsford-Mission $112,000 vs $91,000
Source: Statistics Canada, Census of Population, 2021. Reproduced and distributed on an "as is" basis with the permission of Statistics Canada.
Ped NaimiPersonal Real Estate Corp
Vinod BashirPersonal Real Estate Corp
Thinking of selling in Central Abbotsford?
See what your home could be worth and how the local market is moving.

 1 / 40 photos