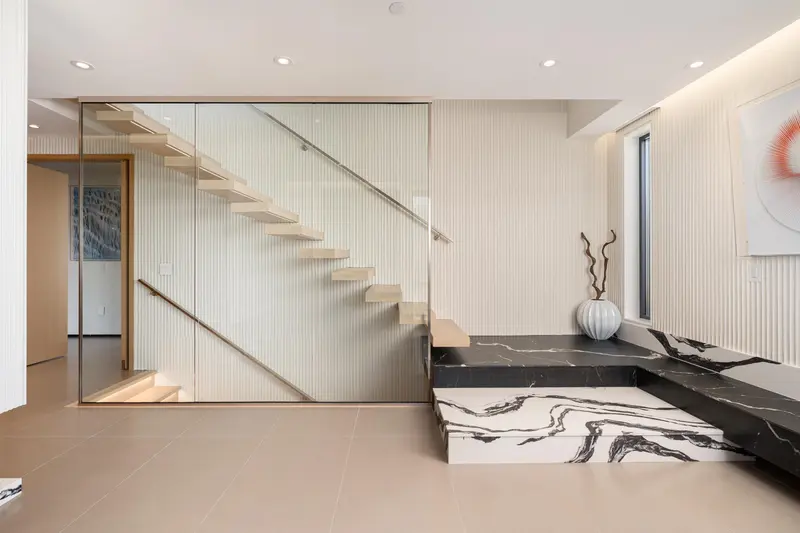
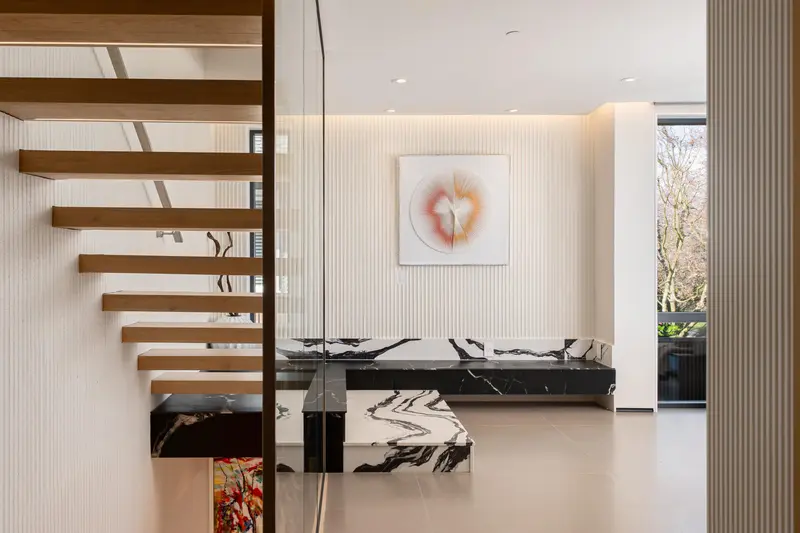
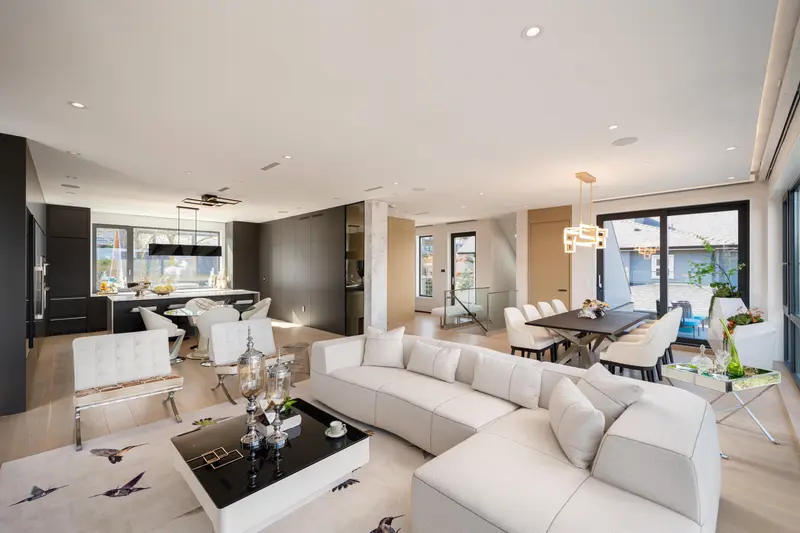
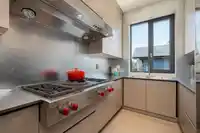
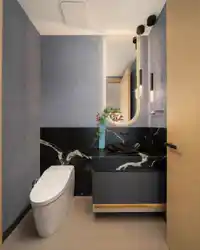
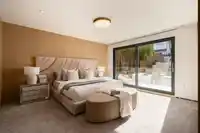
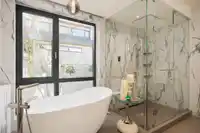
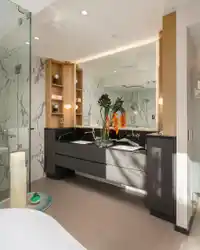
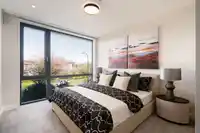
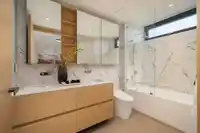
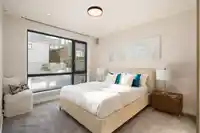
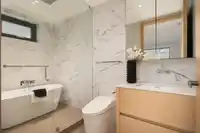
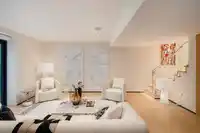
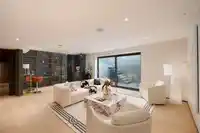
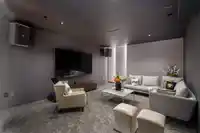
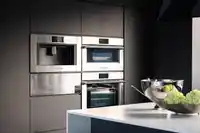
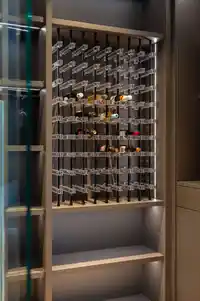
Super panoramic VIEW mansion. This ultra-modern residence showcases finest design, materials, and craftsmanship. Aluminum cladding, Glass, & Euro-tile exterior; open-concept interior: bright & airy with floor-to-ceiling triple-glazed windows, floating staircase, stainless-steel cabinets & appl in both kitchens. Master suite faces tranquil backyard garden w/…
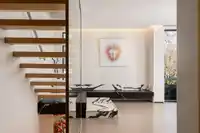
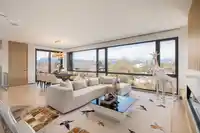
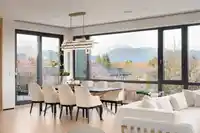
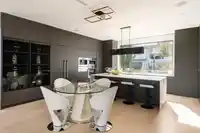
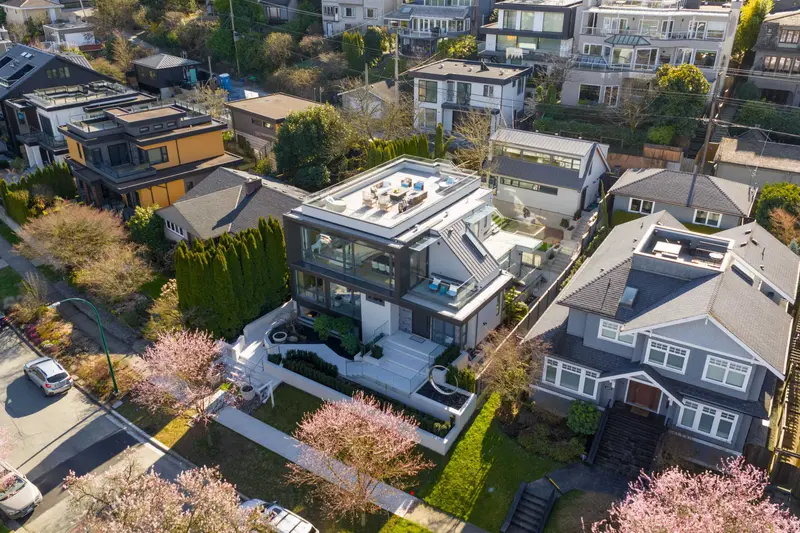
Super panoramic VIEW mansion. This ultra-modern residence showcases finest design, materials, and craftsmanship. Aluminum cladding, Glass, & Euro-tile exterior; open-concept interior: bright & airy with floor-to-ceiling triple-glazed windows, floating staircase, stainless-steel cabinets & appl in both kitchens. Master suite faces tranquil backyard garden w/ its own spa & a huge walk-in closet. Basement boasts professional movie theatre, wine cellar, & large rec room + 2 bdrms w/ensuites. Rooftop deck w/a sep staircase perfect for summer BBQs. Artistically fused landscaping features a moon-shaped statue, sculpted stone koi pond, mature bonsai tree, oriental stone display, & Japanese maple; creating a calming Zen atmosphere. Laneway/Tea house + 2 car garage, & 1 parking pad in the back.
Features
Balcony
Garage Double
Room measurements17 rooms▸
Living RoomAbove · 19' × 18'2
KitchenAbove · 7'10 × 18'2
Wok KitchenAbove · 7'10 × 14'2
NookAbove · 7' × 18'2
Dining RoomAbove · 19' × 14'
Mud RoomAbove · 7' × 7'10
Primary BedroomMain · 16' × 14'
BedroomMain · 11' × 12'
BedroomMain · 13' × 10'
Dressing RoomMain · 5' × 10'2
Media RoomBelow · 20'8 × 16'2
Recreation RoomBelow · 20'8 × 20'8
Wine RoomBelow · 5' × 10'9
BedroomBelow · 14' × 15'11
BedroomBelow · 13'9 × 10'9
Living RoomBsmt · 10' × 18'
KitchenBsmt · 8' × 18'
Floor plan
🔍 Tap to zoom
Pinch or scroll to zoom · drag to pan · double-tap to reset
Property Details
MLS NumberR3100964
Property TypeSingle Family Residence
Bedrooms5
Bathrooms6.5
Square Feet5,000
Lot Size6,886.88 sqft
Year Built2026
Parking Spaces2
HeatingHot Water
Days on Market146
StatusActive
Listed BySutton Group-West Coast Realty
School Catchment
ElementaryCarnarvon
SecondaryPrince of Wales
Neighbourhood
Highlighted area = this home's census tract (StatCan), the boundary the neighbourhood stats describe.
$3,020,000Median home value
$98,000Median household income
69%Owner-occupied
67.1%Single-detached homes
2.6Avg household size
46Median age
64.7%Bachelor's degree or higher (25-64)
67.6%Commute under 30 min
67.2%Drive to work
45.7%Foreign-born residents
4,793Neighbourhood population
Age
Under 1513.6%
15 to 6464.2%
65 and over22.2%
Household size
1 person25.1%
230.2%
317.8%
418.6%
5 or more8.4%
Language spoken at home
49.1% English mother tongue
Mandarin18.4%
Cantonese13.7%
English + other3.3%
French1.4%
Spanish0.9%
German0.9%
All others12.3%
Mother tongue, share of 4,790 residents.
How this pocket differs
more children under 15 than Vancouver West 13.6% vs 9.9%
more seniors 65+ than Vancouver West 22.2% vs 16.8%
notably more 4-person households than Vancouver West 18.6% vs 7.6%
notably more 5+ person households than Vancouver West 8.4% vs 3.5%
notably fewer people living alone than Vancouver West 25.1% vs 43.6%
notably more Cantonese speakers than Vancouver West 13.7% vs 6.4%
Median dwelling value is notably higher than Metro Vancouver $3,020,000 vs $1,050,000
Source: Statistics Canada, Census of Population, 2021. Reproduced and distributed on an "as is" basis with the permission of Statistics Canada.
Ped NaimiPersonal Real Estate Corp
Vinod BashirPersonal Real Estate Corp
Thinking of selling in Arbutus?
See what your home could be worth and how the local market is moving.

 1 / 40 photos