
 1 / 31 photos
About This Property
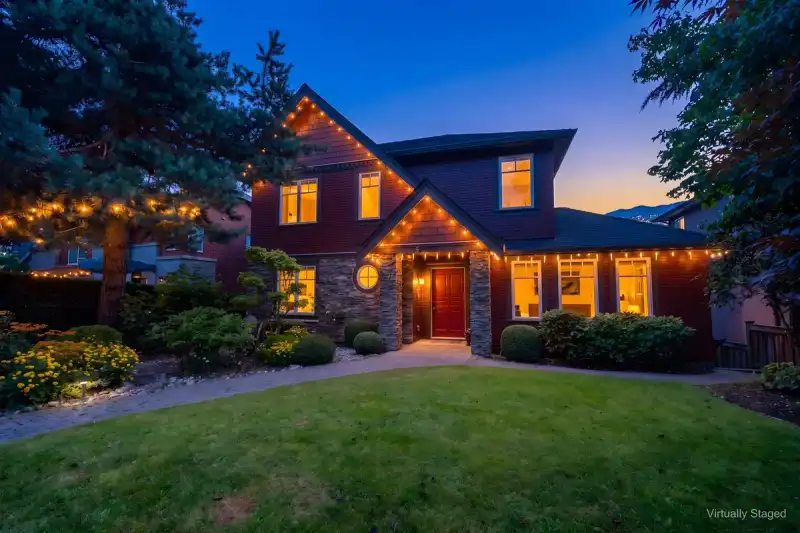
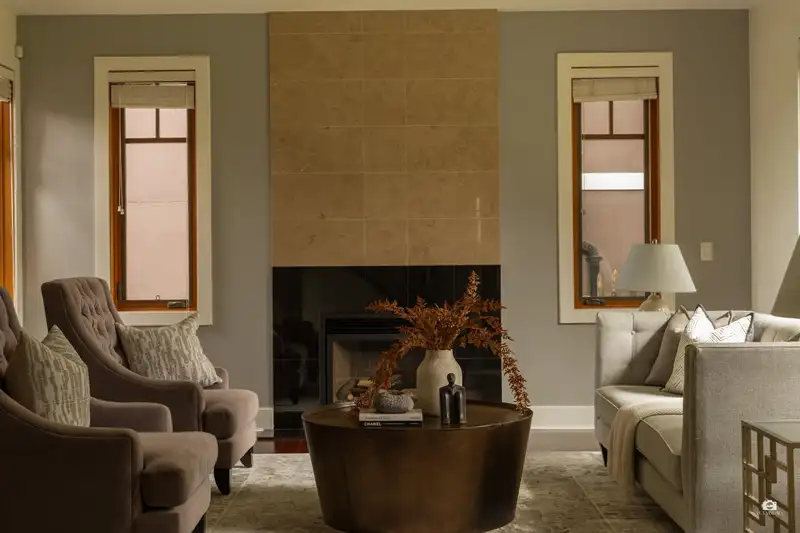
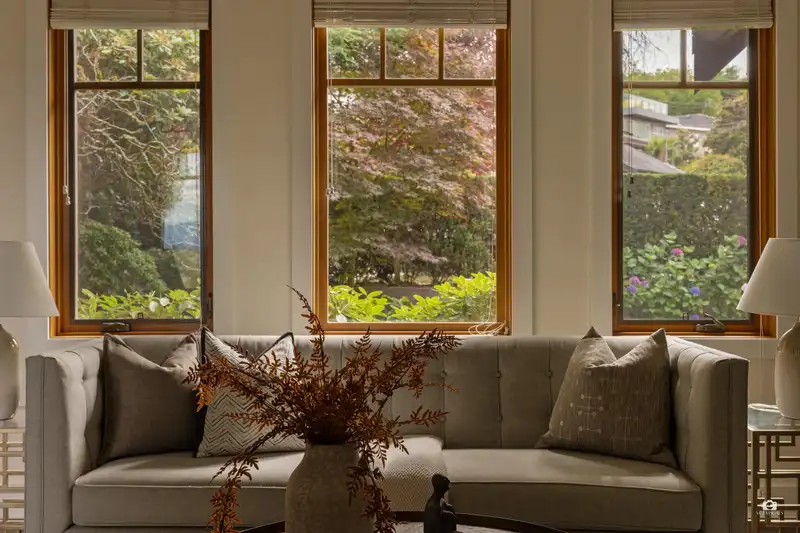
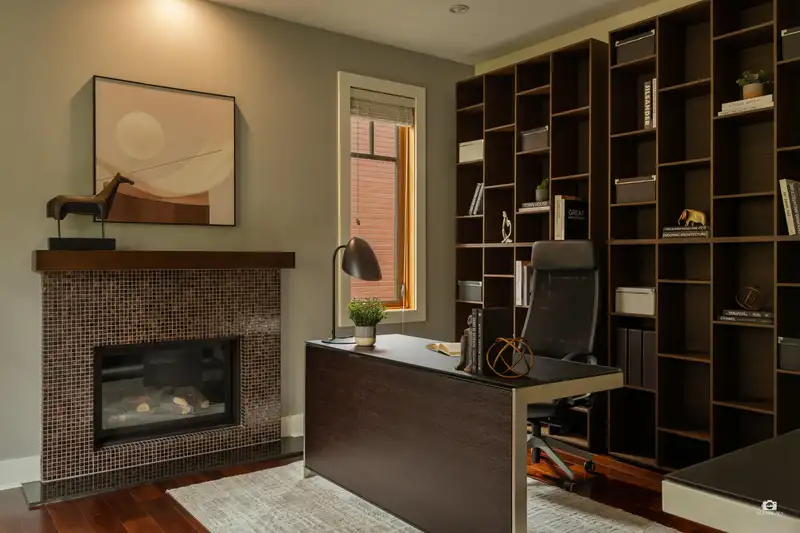
A remarkable Arbutus residence on one of Vancouver’s most prestigious Westside streets, commanding spectacular panoramic views of the city skyline, mountains, and beyond. Nearly 6,600 sq. ft. of thoughtfully designed living space, where the expansive living room, family area, and gourmet kitchen flow seamlessly toward the stunning outlook. 5 bedrooms, 6 bathrooms, a spacious recreation room, and a 14-ft ceiling theatre offer endless possibilities. Outside, a backyard play area and rooftop deck with hot tub provide private enjoyment of the breathtaking scenery. Top school catchment—P.W., Kitchener, St. George's, Crofton—and minutes to UBC. A rare find in one of Vancouver's finest neighbourhoods. Open House Aug 1th & 2th Sat & Sun 2-4PM
Features
Property Details
School Catchment


Thinking of selling in Arbutus?
See what your home could be worth and how the local market is moving.
Location
Mortgage Calculator
Similar Listings Nearby
3178 W 23RD AVENUE
3705 PUGET DRIVE
3078 W 20TH AVENUE
3011 W 27TH AVENUE
4233 QUESNEL DRIVE
3253 W 21ST AVENUE
3250 W 20TH AVENUE
2863 W KING EDWARD AVENUE
3489 PUGET DRIVE
2817 OLIVER CRESCENT
4384 QUESNEL DRIVE
1 3349 W 27TH AVENUE