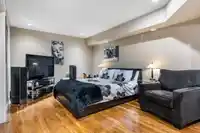
PARK YOUR RV INSIDE! Executive 3571 sq ft custom home on an amazing VIEW lot @ prestigious Emerald Ridge! FULLY FINISHED 2153 sq ft HEATED and insulated GARAGE w/ an RV bay (48' long/sani dump/50amp) & workshop w/ 220V, hot/cold sink, & galvanized steel benches w/ storage. Spacious layout w/ top of the line finishings throughout- silent floor joists, 3/4…
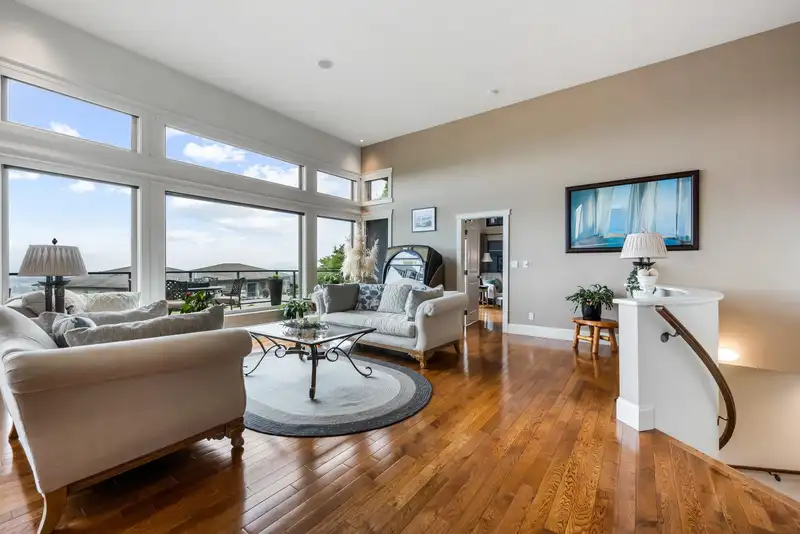
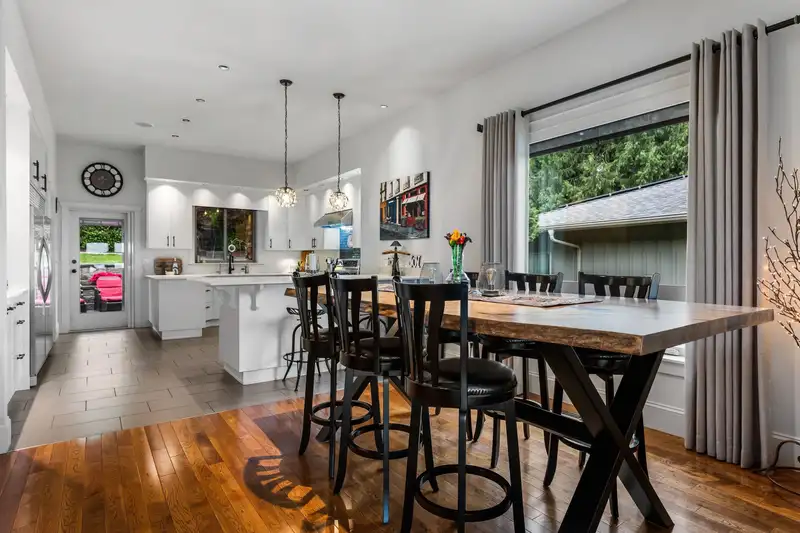
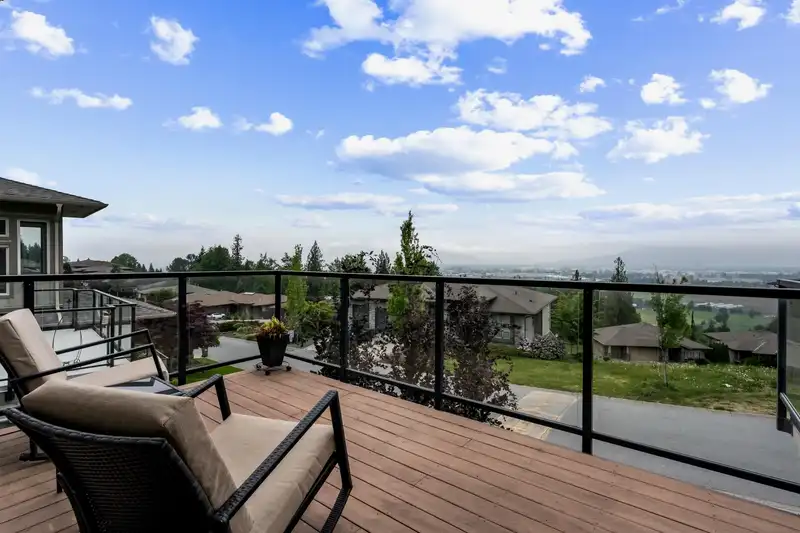
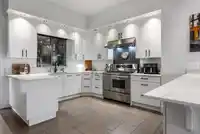
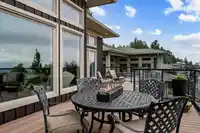
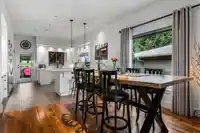
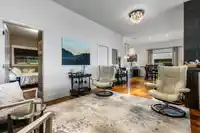
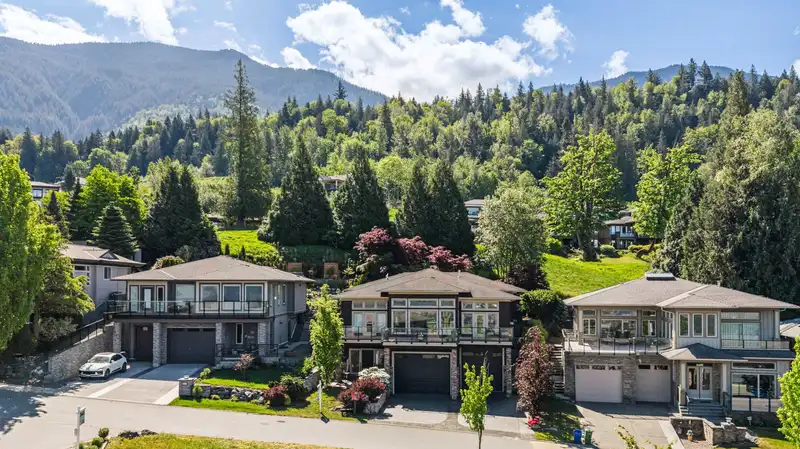
PARK YOUR RV INSIDE! Executive 3571 sq ft custom home on an amazing VIEW lot @ prestigious Emerald Ridge! FULLY FINISHED 2153 sq ft HEATED and insulated GARAGE w/ an RV bay (48' long/sani dump/50amp) & workshop w/ 220V, hot/cold sink, & galvanized steel benches w/ storage. Spacious layout w/ top of the line finishings throughout- silent floor joists, 3/4 oak flooring, solid birch cabinetry, quartz counters, solar window coverings, bi speakers A/C more! Chef's kitchen w/ 40" gas range, side by side fridge/freezer, quartz sink, ample counter space/storage, & prep sink. MASTER ON THE MAIN w/ gorgeous 5 piece ensuite & magazine worthy walk in closet. Media room w/ wet bar & a private south facing backyard w/ 1000 sq ft patio feat waterfall, gazebo, hot tub, & private VIEWING DECK.
Features
Storage
Pantry
Private Yard
Garage Double
Garage Triple
RV Access/Parking
Front Access
Garage Door Opener
Adult Oriented
Gated
Room measurements13 rooms▸
FoyerBelow · 12'8 × 13'3
Flex RoomBelow · 16'7 × 13'3
BedroomBelow · 11'1 × 18'6
KitchenMain · 16'10 × 16'3
Eating AreaMain · 14'2 × 12'11
Family RoomMain · 11'1 × 21'9
Dining RoomMain · 16'9 × 14'5
Great RoomMain · 18'5 × 18'3
BedroomMain · 9'11 × 16'11
BedroomMain · 10' × 15'8
Primary BedroomMain · 14' × 19'10
Walk-In ClosetMain · 8' × 14'2
LaundryMain · 6'1 × 8'
Floor plan
🔍 Tap to zoom
Pinch or scroll to zoom · drag to pan · double-tap to reset
Property Details
MLS NumberR3121405
Property TypeSingle Family Residence
Bedrooms4
Bathrooms3
Square Feet3,478
Lot Size8,799 sqft
Year Built2007
Parking Spaces8
HeatingForced Air, Natural Gas
Strata Fee$213.31/mo
Days on Market122
StatusActive
Listed ByRE/MAX Nyda Realty Inc. (Vedder North)
School Catchment
ElementaryEast Chilliwack Elementary
SecondaryChilliwack Secondary
Neighbourhood
Highlighted area = this home's census tract (StatCan), the boundary the neighbourhood stats describe.
$1,000,000Median home value
$126,000Median household income
85.4%Owner-occupied
91.2%Single-detached homes
3.1Avg household size
38.4Median age
23.6%Bachelor's degree or higher (25-64)
61%Commute under 30 min
96.8%Drive to work
19.3%Foreign-born residents
4,608Neighbourhood population
Age
Under 1523.4%
15 to 6462.6%
65 and over14%
Household size
1 person11.9%
234.8%
316%
417.1%
5 or more20.1%
Language spoken at home
85.2% English mother tongue
German2.2%
Punjabi1.6%
English + other1%
Spanish0.9%
Dutch0.9%
French0.8%
All others7.4%
Mother tongue, share of 4,610 residents.
How this pocket differs
fewer seniors 65+ than Chilliwack 14% vs 20.1%
more children under 15 than Chilliwack 23.4% vs 18.1%
notably fewer people living alone than Chilliwack 11.9% vs 30.9%
notably more 5+ person households than Chilliwack 20.1% vs 10.1%
more 4-person households than Chilliwack 17% vs 11.6%
Median household income is notably higher than Chilliwack $126,000 vs $82,000
Median dwelling value is higher than Chilliwack $1,000,000 vs $750,000
Source: Statistics Canada, Census of Population, 2021. Reproduced and distributed on an "as is" basis with the permission of Statistics Canada.
Ped NaimiPersonal Real Estate Corp
Vinod BashirPersonal Real Estate Corp
Thinking of selling in Eastern Hillsides?
See what your home could be worth and how the local market is moving.

 1 / 40 photos