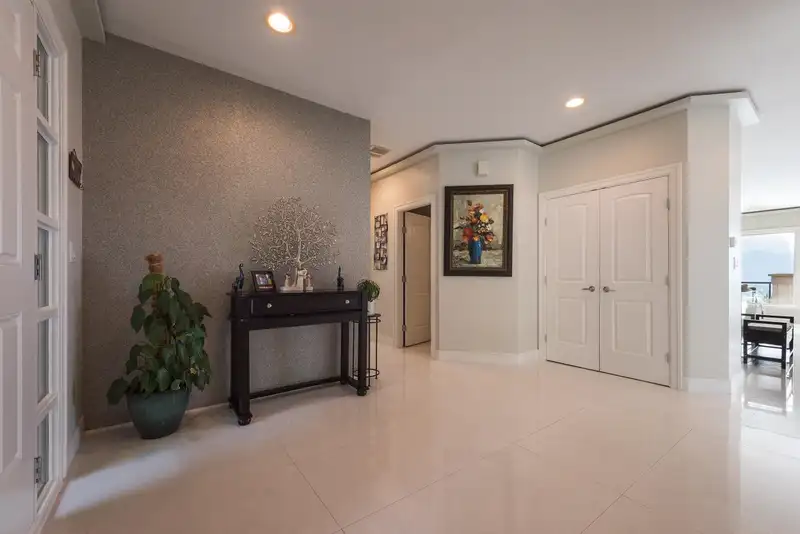
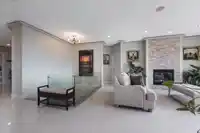
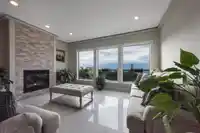
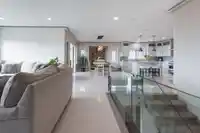
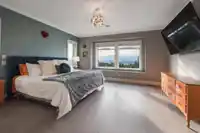
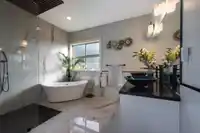
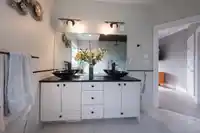
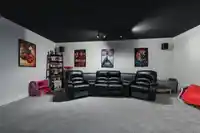
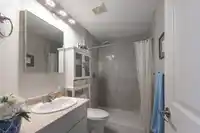
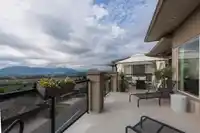
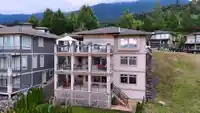
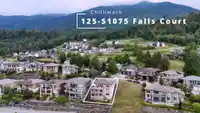
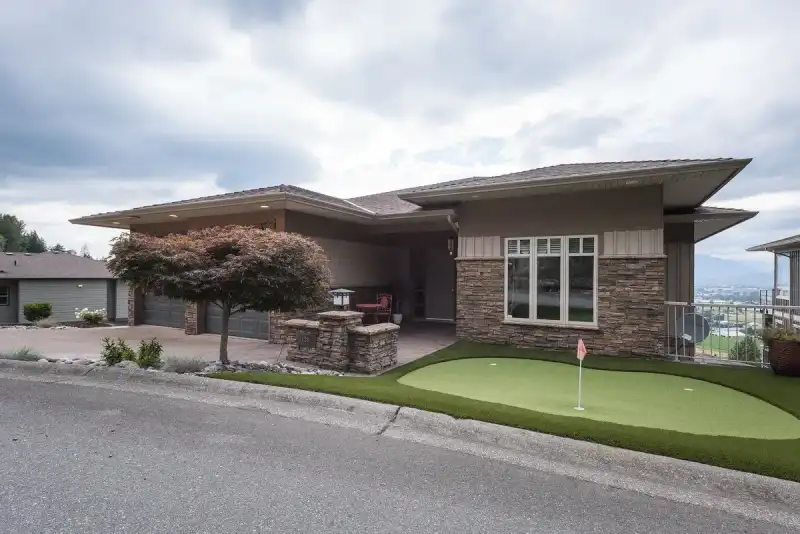
Welcome to 51075 Falls Court, where luxury meets breathtaking natural beauty. Perched to capture sweeping views, this stunning, fully renovated home showcases elegant white marble finishes throughout and exceptional attention to detail. Designed for both everyday living & unforgettable entertaining, the spectacular outdoor space is the perfect place to…
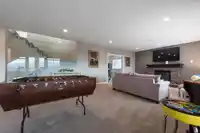
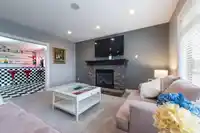
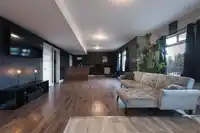
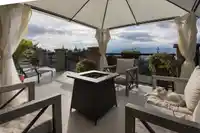
Welcome to 51075 Falls Court, where luxury meets breathtaking natural beauty. Perched to capture sweeping views, this stunning, fully renovated home showcases elegant white marble finishes throughout and exceptional attention to detail. Designed for both everyday living & unforgettable entertaining, the spectacular outdoor space is the perfect place to gather with family & friends. Inside, enjoy your own private bar and media room, creating the ultimate setting for relaxing or hosting guests. A self-contained nanny or in-law suite with a separate entrance offers flexibility for extended family, guests, or additional income potential. Every inch of this remarkable home has been thoughtfully updated, blending timeless elegance with modern comfort in one of the area's most desirable locations
Features
Balcony
Garage Double
Guest
Gated
Golf
Room measurements19 rooms▸
Living RoomMain · 16'9 × 17'
Dining RoomMain · 13'4 × 13'10
KitchenMain · 12'9 × 14'8
OfficeMain · 11'8 × 11'7
LaundryMain · 6'5 × 13'5
Primary BedroomMain · 16'8 × 16'
Walk-In ClosetMain · 10'9 × 6'4
FoyerMain · 14'2 × 9'9
Family RoomBelow · 16'9 × 32'5
Games RoomBelow · 15'4 × 17'6
Bar RoomBelow · 5'1 × 12'3
Media RoomBelow · 21'6 × 17'11
BedroomBelow · 10'11 × 11'9
BedroomBelow · 12'3 × 11'9
BedroomBelow · 10'8 × 11'7
Recreation RoomBsmt · 20'9 × 32'6
Bar RoomBsmt · 7'7 × 10'1
Wine RoomBsmt · 7' × 8'7
BedroomBsmt · 12'4 × 11'7
Floor plan
🔍 Tap to zoom
Pinch or scroll to zoom · drag to pan · double-tap to reset
Property Details
MLS NumberR3151607
Property TypeSingle Family Residence
Bedrooms5
Bathrooms3.5
Square Feet4,855
Lot Size9,210 sqft
Year Built2006
Parking Spaces2
HeatingForced Air
Strata Fee$217.04/mo
Days on Market36
StatusActive
Listed ByeXp Realty
School Catchment
ElementaryEast Chilliwack Elementary
SecondaryChilliwack Secondary
Neighbourhood
Highlighted area = this home's census tract (StatCan), the boundary the neighbourhood stats describe.
$1,000,000Median home value
$126,000Median household income
85.4%Owner-occupied
91.2%Single-detached homes
3.1Avg household size
38.4Median age
23.6%Bachelor's degree or higher (25-64)
61%Commute under 30 min
96.8%Drive to work
19.3%Foreign-born residents
4,608Neighbourhood population
Age
Under 1523.4%
15 to 6462.6%
65 and over14%
Household size
1 person11.9%
234.8%
316%
417.1%
5 or more20.1%
Language spoken at home
85.2% English mother tongue
German2.2%
Punjabi1.6%
English + other1%
Spanish0.9%
Dutch0.9%
French0.8%
All others7.4%
Mother tongue, share of 4,610 residents.
How this pocket differs
fewer seniors 65+ than Chilliwack 14% vs 20.1%
more children under 15 than Chilliwack 23.4% vs 18.1%
notably fewer people living alone than Chilliwack 11.9% vs 30.9%
notably more 5+ person households than Chilliwack 20.1% vs 10.1%
more 4-person households than Chilliwack 17% vs 11.6%
Median household income is notably higher than Chilliwack $126,000 vs $82,000
Median dwelling value is higher than Chilliwack $1,000,000 vs $750,000
Source: Statistics Canada, Census of Population, 2021. Reproduced and distributed on an "as is" basis with the permission of Statistics Canada.
Ped NaimiPersonal Real Estate Corp
Vinod BashirPersonal Real Estate Corp
Thinking of selling in Eastern Hillsides?
See what your home could be worth and how the local market is moving.

 1 / 40 photos