
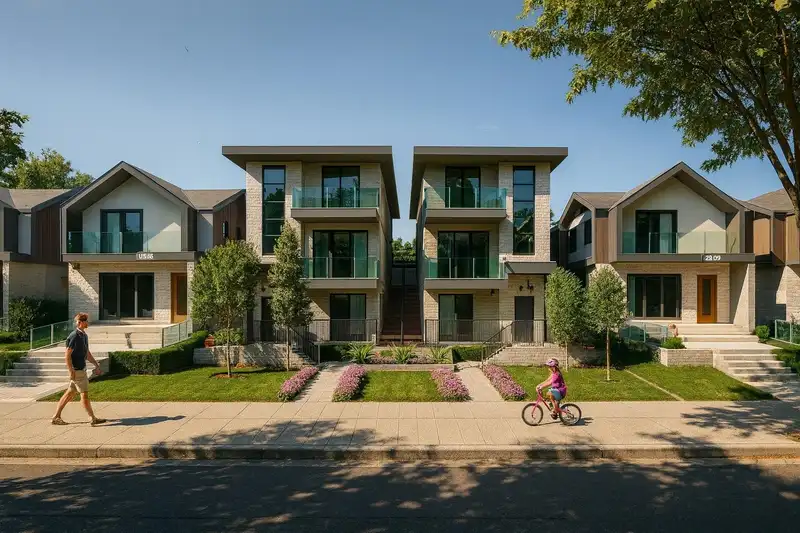
 1 / 7 photos
About This Property
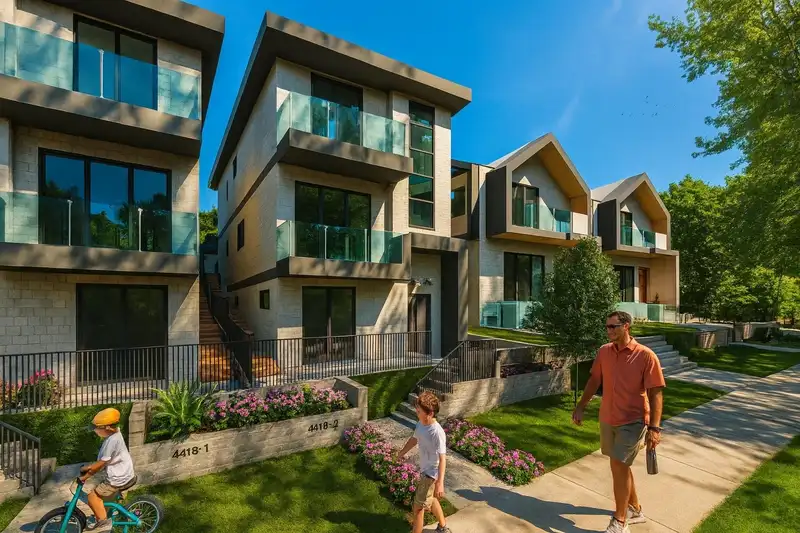
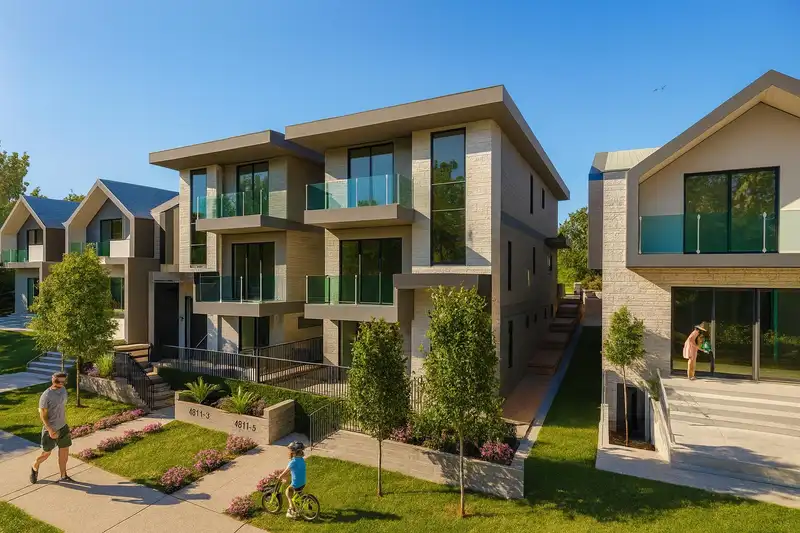
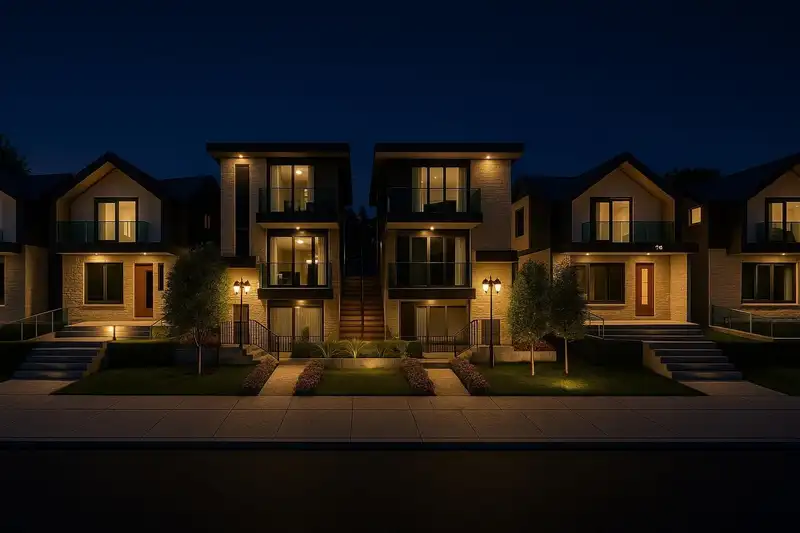
Brand new detached-style 1/2 duplexes in a quiet, established Burnaby neighborhood. Approx. 3,655 sq.ft. of luxurious living with thoughtful open-concept design, quality finishings, A/C & radiant heating. Includes a legal 2-bedroom suite plus potential 1-bedroom in-law suite (buyer to verify), ideal for strong mortgage helper or multi-generational living. 1-car garage plus 1 open parking. Convenient access to Metrotown, Brentwood, Hwy 1 & Deer Lake. School catchment includes Moscrop Secondary School and Cascade Heights Elementary School, with nearby post-secondary access to BCIT. Excellent opportunity for families and investors seeking new construction in a prime Burnaby location.
Features
Property Details
School Catchment


Thinking of selling in Garden Village?
See what your home could be worth and how the local market is moving.
Location
Mortgage Calculator
Similar Listings Nearby
1 4418 WILDWOOD CRESCENT
5312 ELSOM AVENUE
4675 BUXTON COURT
4036 MOSCROP STREET
4265 MACDONALD AVENUE
2 5091 BUXTON STREET
3 5091 BUXTON STREET
1 5091 BUXTON STREET
1 5115 BUXTON STREET
2 5115 BUXTON STREET
3969 NITHSDALE STREET
5180 LORRAINE AVENUE