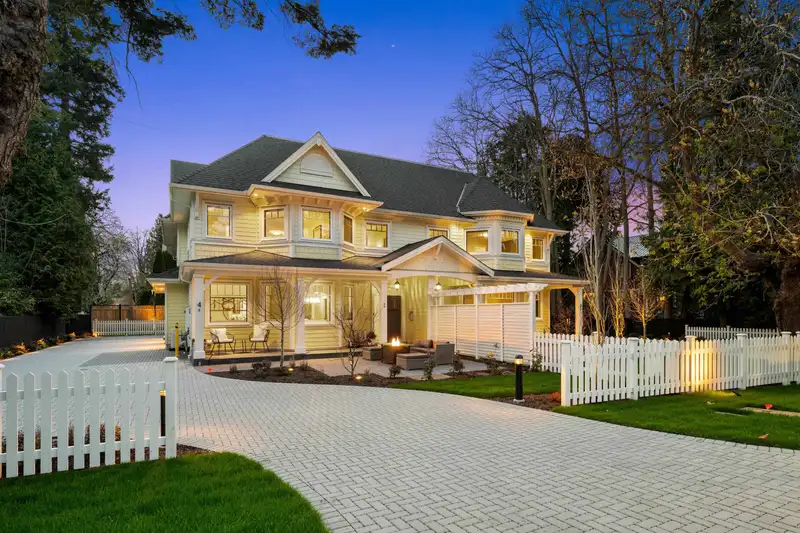
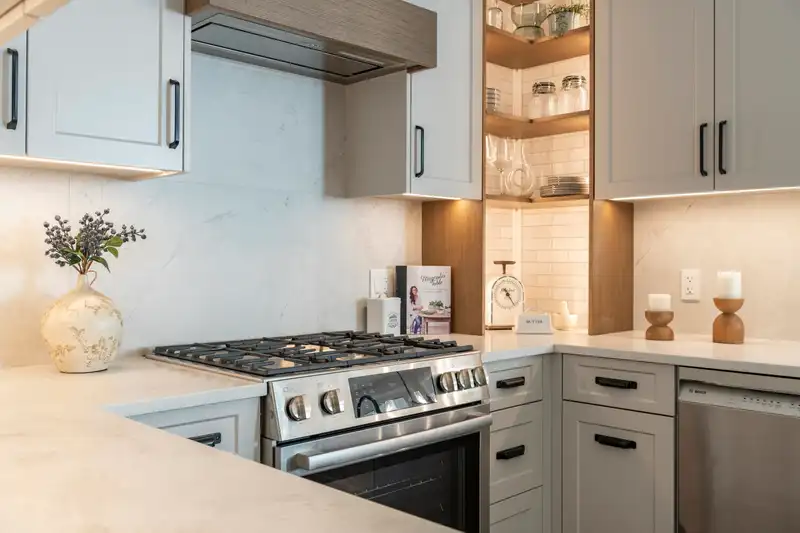
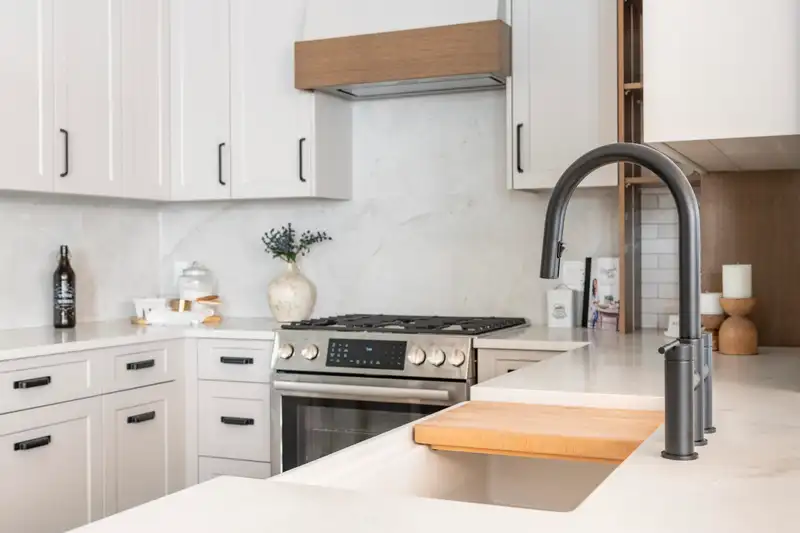
Welcome to the Manor House, where Ladner’s heritage meets modern living. Inspired by late Victorian architecture, this boutique development built by the Sonnenberg’s features charming rooflines, bay windows, porches, and a welcoming verandah—steps from shops, cafés, parks, and daily essentials. Inside, each home offers 9 ft ceilings, engineered oak…
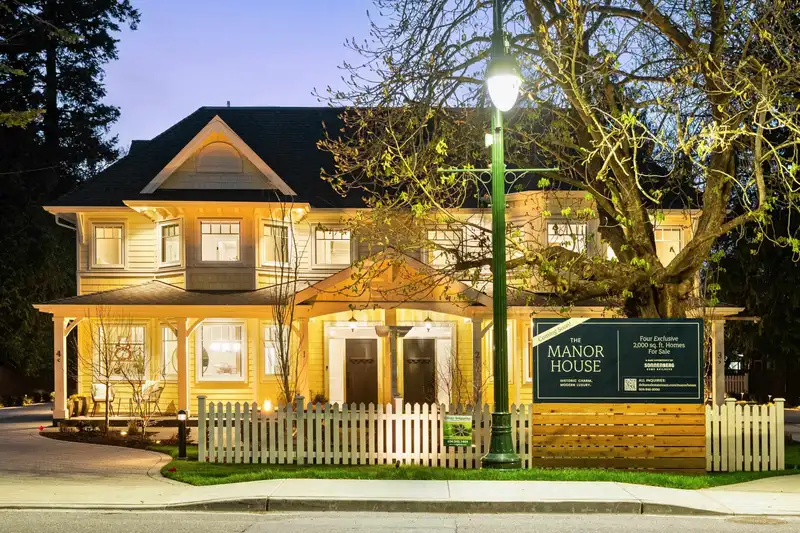
Welcome to the Manor House, where Ladner’s heritage meets modern living. Inspired by late Victorian architecture, this boutique development built by the Sonnenberg’s features charming rooflines, bay windows, porches, and a welcoming verandah—steps from shops, cafés, parks, and daily essentials. Inside, each home offers 9 ft ceilings, engineered oak flooring, custom millwork, and a versatile top-floor flex space. Kitchens blend style and function with shaker cabinetry, Bosch appliances, and refined finishes, while spa-inspired bathrooms include quartz counters, heated floors, and elegant soaker tubs. With energy efficient systems, EV ready wiring, and premium construction backed by Warranty, Manor House delivers timeless character and contemporary comfort in the heart of Ladner.
Features
Central Vacuum Roughed In
Additional Parking
Garage Single
Front Access
Paver Block
Shopping Nearby
Room measurements11 rooms▸
Living RoomMain · 17'1 × 15'2
Dining RoomMain · 9'6 × 12'2
KitchenMain · 10'11 × 9'0
FoyerMain · 5'0 × 5'2
Primary BedroomAbove · 13'3 × 15'8
Walk-In ClosetAbove · 7'11 × 5'0
BedroomAbove · 11'2 × 10'10
BedroomAbove · 9'11 × 10'9
LaundryAbove · 6'3 × 5'9
Recreation RoomAbv Main 2 · 20'11 × 17'3
OfficeAbv Main 2 · 12'1 × 10'7
Floor plan
🔍 Tap to zoom
Pinch or scroll to zoom · drag to pan · double-tap to reset
Property Details
MLS NumberR3139315
Property TypeTownhouse
Bedrooms3
Bathrooms2.5
Square Feet2,122
Year Built2025
Parking Spaces1
HeatingForced Air, Heat Pump, Radiant
Strata Fee$391.19/mo
Days on Market83
StatusActive
Listed ByRE/MAX City Realty
School Catchment
ElementaryLadner
SecondaryDelta
Neighbourhood
Highlighted area = this home's census tract (StatCan), the boundary the neighbourhood stats describe.
$1,000,000Median home value
$93,000Median household income
65.2%Owner-occupied
44.2%Single-detached homes
2.4Avg household size
44.8Median age
27.8%Bachelor's degree or higher (25-64)
64.2%Commute under 30 min
80.5%Drive to work
18.4%Foreign-born residents
5,687Neighbourhood population
Age
Under 1516.3%
15 to 6462.8%
65 and over20.9%
Household size
1 person31.6%
230.7%
315.5%
415%
5 or more7.2%
Language spoken at home
81.4% English mother tongue
Punjabi2.7%
English + other2.1%
Mandarin1.9%
Cantonese1.9%
German1.5%
Spanish1%
All others7.5%
Mother tongue, share of 5,675 residents.
How this pocket differs
more people living alone than Ladner 31.4% vs 24.4%
Source: Statistics Canada, Census of Population, 2021. Reproduced and distributed on an "as is" basis with the permission of Statistics Canada.
Ped NaimiPersonal Real Estate Corp
Vinod BashirPersonal Real Estate Corp
Thinking of selling in Ladner Elementary?
See what your home could be worth and how the local market is moving.

 1 / 31 photos