
 1 / 3 photos
About This Property
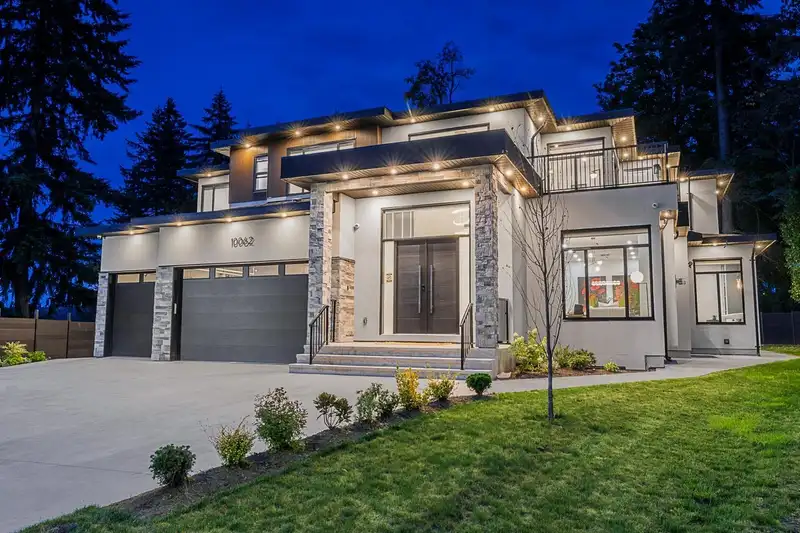
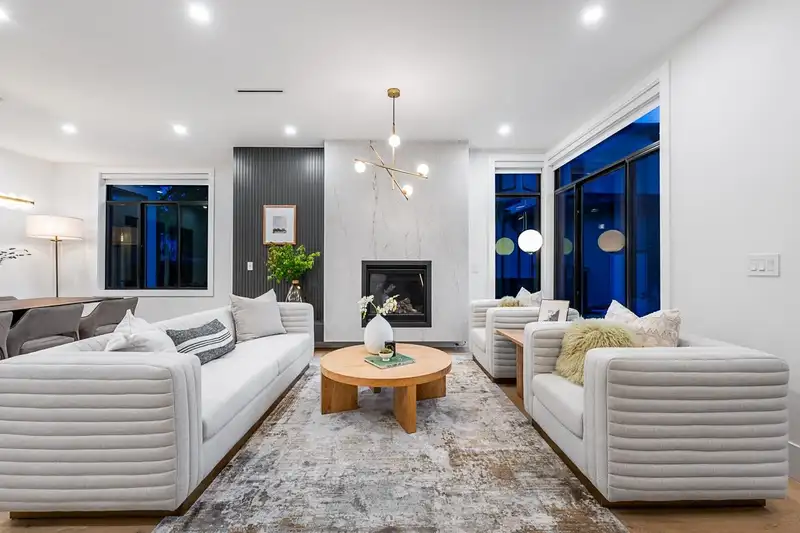
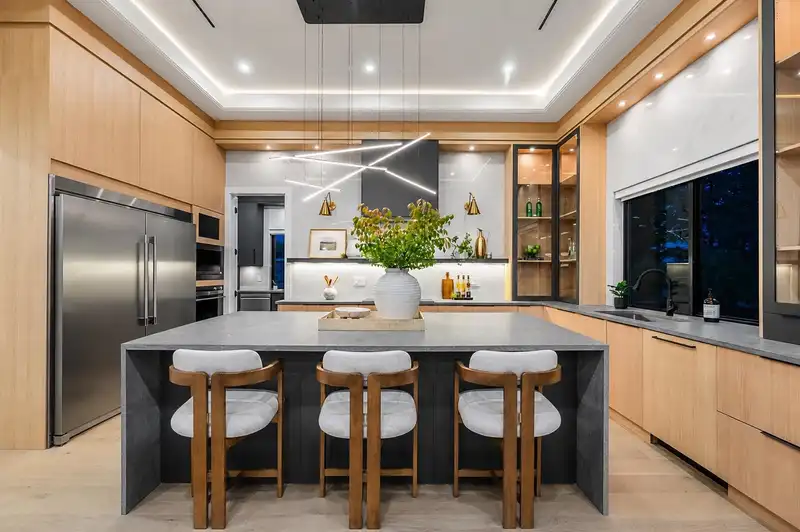
Very last Elevator home built by Gnosis in Fraser Heights. 4 stop elevator, providing full wheelchair accessibility to every level. Triple-car garage, ample outdoor parking for an RV and boat. A fully gated backyard, 8 security cameras and remote-controlled blinds. 12’ ceiling kitchen includes designated recycling storage, creating a practical, clutter-free lifestyle. Spice kitchen with large pantry. Dream library/ lounge on the top floor plus 4bdrm 4baths. The open media room with wet bar offers excellent entertaining potential, with space for a poker table and possible direct outdoor access. Rarely find 670 sq. ft sq. ft. of indoor storage with direct elevator access. 2 bdrm legal suite&1 bdrm in law each with its own private entrance for added privacy and independence.
Features
Property Details
School Catchment


Thinking of selling in Fraser Heights?
See what your home could be worth and how the local market is moving.
Location
Mortgage Calculator
Similar Listings Nearby
17484 ABBEY DRIVE
17568 102 AVENUE
10235 176 STREET
10116 172A STREET
10133 172A STREET
9755 177B STREET
17807 96 AVENUE
10033 181 STREET
9335 178 STREET
18055 98 AVENUE
9899 181 STREET
10610 SALISBURY DRIVE