
 1 / 40 photos
About This Property
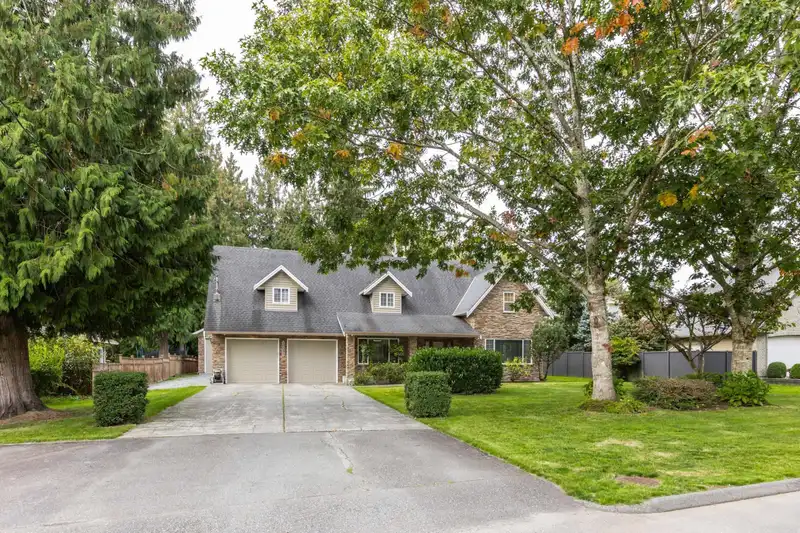
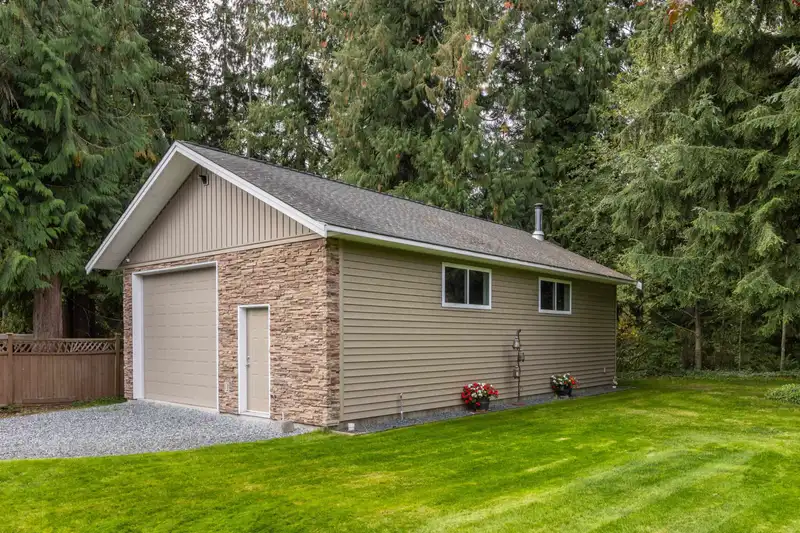
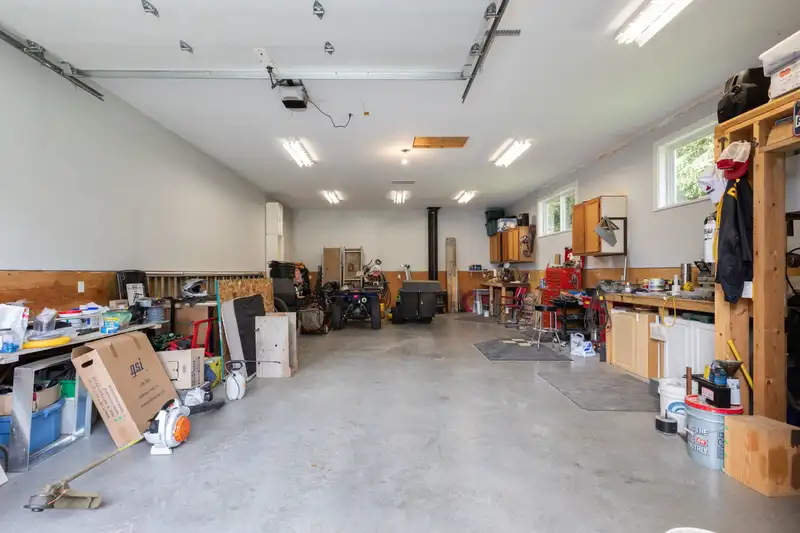
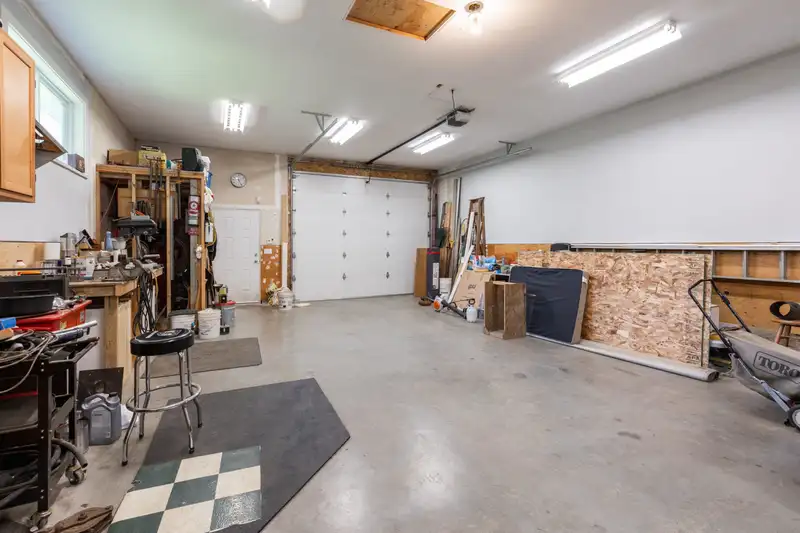
RARE FIND in sought after neighborhood! Charming, impeccably kept custom 2 storey w/extra deep 23x28 garage + dream 40x24 workshop w/heated floors, wood stove, 11’3 ceiling, 100 amp panel & plumbing for a bathrm. Minutes to everything & quick Hwy access. Gorgeous private parklike 0.63 acre, backing onto treed greenbelt on a ultra quiet no thru street, across from the trees & trails in the 600 acre Tynehead park. Spacious plan w/large country kitchen. 3 large bedrms & huge games rm up (could be easy 4th & 5th bedrm), primary bedrm w/walk-in closet & luxurious ensuite. 40 year roof in 2011, A/C, hotwater on demand, newer windows, gutters & downspouts. Loads of storage - 4' crawl space. Huge attic for extra rooms & play. A must see! BONUS - new legislation allows 4 dwellings on this property
Features
Property Details
School Catchment


Thinking of selling in Fleetwood Tynehead?
See what your home could be worth and how the local market is moving.
Location
Mortgage Calculator
Similar Listings Nearby
10021 161 STREET
9860 160 STREET
10172 159 STREET
9766 160A STREET
10446 FRASERGLEN DRIVE
16226 96B AVENUE
16072 96A AVENUE
15789 98A AVENUE
15868 105A AVENUE
10048 157 STREET
16328 96 AVENUE
15751 98A AVENUE