
 1 / 40 photos
















About This Property
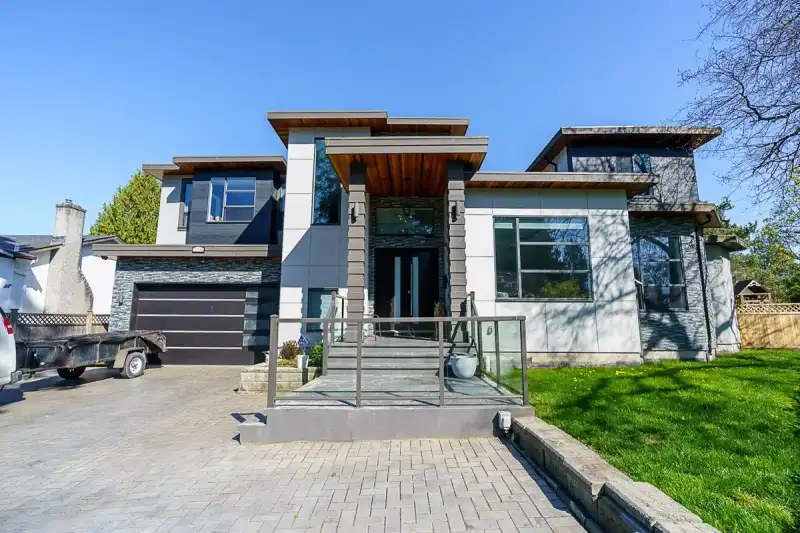
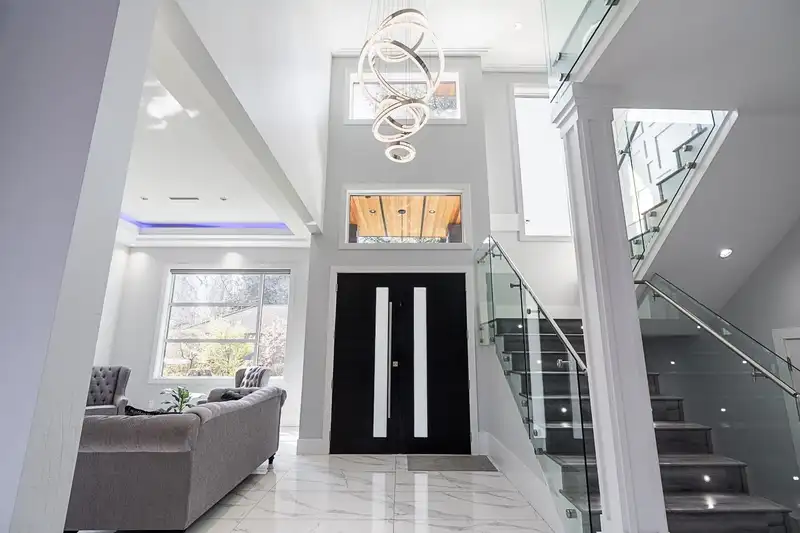
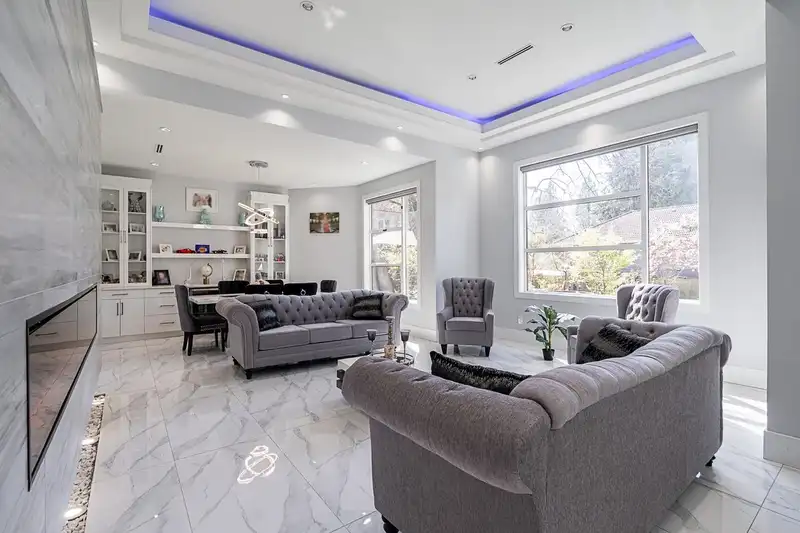
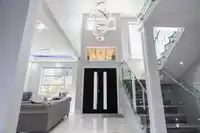
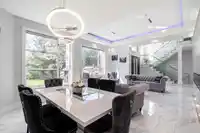
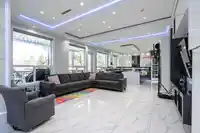
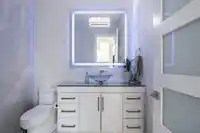
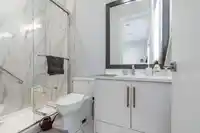
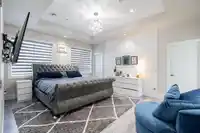
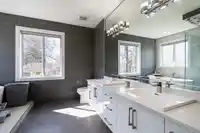
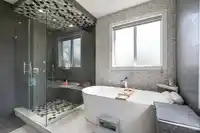
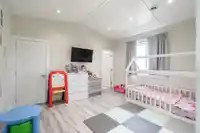
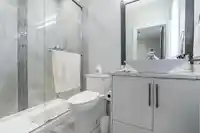
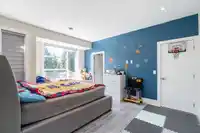
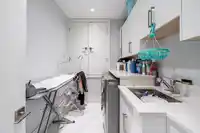
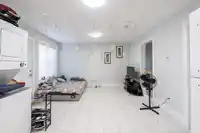
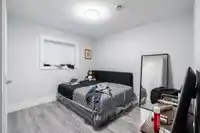
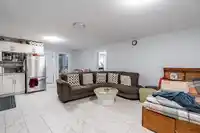
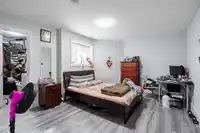
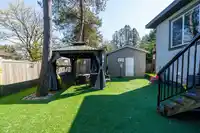
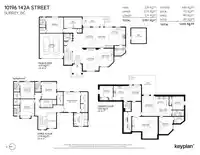
Welcome to this stunning custom-built home in the heart of Surrey! This three-storey residence offers the perfect blend of luxury, comfort, and functionality, featuring 8 spacious bedrooms and 7 full bathrooms, including 2 self-contained basement suites—ideal for extended family or excellent mortgage-helper potential. The home showcases quality finishes…

Thinking of selling in Whalley?
See what your home could be worth and how the local market is moving.
Features
Property Details
School Catchment
Neighbourhood
Age
- Under 1515.6%
- 15 to 6471%
- 65 and over13.4%
Household size
- 1 person16.6%
- 225.4%
- 318.5%
- 417.1%
- 5 or more22.4%
Language spoken at home
36.8% English mother tongue
Mother tongue, share of 3,300 residents.
How this pocket differs
- notably more 5+ person households than Whalley 22.7% vs 9.3%
- notably fewer people living alone than Whalley 16.7% vs 35%
- notably more 4-person households than Whalley 17.2% vs 10.5%
- notably more Vietnamese speakers than Whalley 4.2% vs 2.1%
- notably more Tagalog speakers than Whalley 13.2% vs 7.2%
Source: Statistics Canada, Census of Population, 2021. Reproduced and distributed on an "as is" basis with the permission of Statistics Canada.
Recent nearby sales
Sold prices are available to registered users. Log in to see what these sold for.
Monthly Cost Calculator
An estimate only. Canadian semi-annual compounding; excludes utilities, closing costs and BC property transfer tax. 5-year fixed, as of Oct 6
Similar Listings Nearby
14086 103A AVENUE
14036 102A AVENUE
14477 101 AVENUE
14065 100 AVENUE
10330 140 STREET
10618 141 STREET
10255 146 STREET
10669 142 STREET
10677 142 STREET
10687 142 STREET
14571 106 AVENUE
9985 138A STREET