Discover this incredible like-new chateau-inspired estate with 7 generous bedrooms & 7 bathrooms in desirable Cedar Hills. Thoughtfully designed for comfort, functionality & everyday luxury. Main level features an open-concept plan with an impressive foyer, spiral staircase, soaring ceilings, chef’s kitchen + adjacent spice kitchen, & expansive living +…
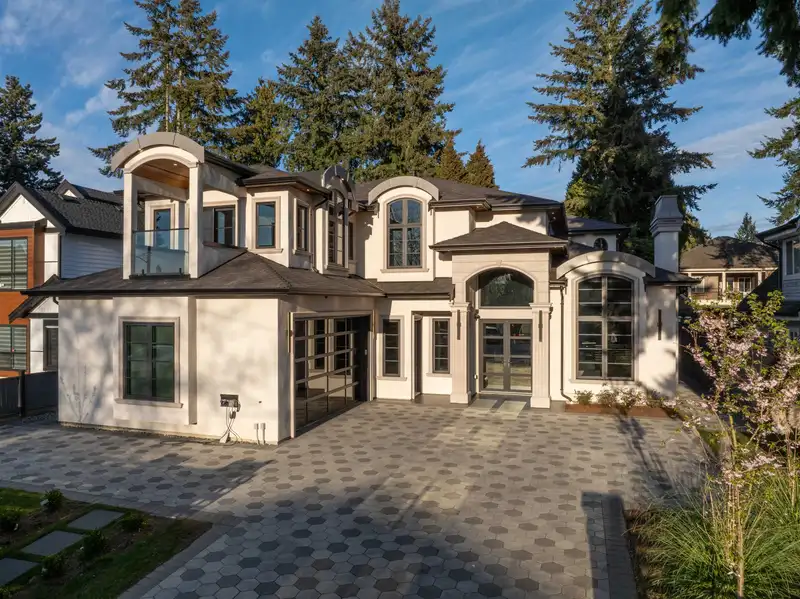
Discover this incredible like-new chateau-inspired estate with 7 generous bedrooms & 7 bathrooms in desirable Cedar Hills. Thoughtfully designed for comfort, functionality & everyday luxury. Main level features an open-concept plan with an impressive foyer, spiral staircase, soaring ceilings, chef’s kitchen + adjacent spice kitchen, & expansive living + dining areas. The upper level features 5 bedrooms including a Primary Bedroom with spa-inspired ensuite & walk-in closet. Nestled in a family-oriented neighbourhood close to schools, parks, & transit. There are 2x suites with individual laundry. BONUS: The property further allows for a self-contained backyard garden suite (ready for submission). This one offers flexibility to accommodate your lifestyle. NO GST!
Features
Balcony
Private Yard
Additional Parking
Garage Double
Front Access
Room measurements20 rooms▸
Living RoomMain · 12'0 × 14'0
Dining RoomMain · 12'0 × 11'0
Family RoomMain · 12'6 × 17'0
NookMain · 9'0 × 17'0
KitchenMain · 9'8 × 17'0
Wok KitchenMain · 5'6 × 11'6
DenMain · 11'2 × 12'0
Living RoomMain · 9'0 × 12'0
BedroomMain · 9'8 × 10'0
BedroomMain · 12'0 × 10'0
Walk-In ClosetMain · 5'6 × 5'0
KitchenMain · 12'0 × 16'0
Primary BedroomAbove · 14'8 × 17'0
Walk-In ClosetAbove · 13'0 × 7'0
BedroomAbove · 12'0 × 12'6
LaundryAbove · 10'4 × 6'0
BedroomAbove · 10'4 × 11'7
BedroomAbove · 12'2 × 11'8
BedroomAbove · 14'0 × 12'4
KitchenMain · 9'0 × 12'0
Floor plan
🔍 Tap to zoom
Pinch or scroll to zoom · drag to pan · double-tap to reset
Property Details
MLS NumberR3137207
Property TypeSingle Family Residence
Bedrooms7
Bathrooms6.5
Square Feet4,133
Lot Size8,713 sqft
Year Built2025
Parking Spaces2
HeatingRadiant
StatusPending
Listed ByAngell, Hasman & Associates Realty Ltd.
School Catchment
ElementaryOld Yale Road
SecondaryKwantlen Park
Neighbourhood
Highlighted area = this home's census tract (StatCan), the boundary the neighbourhood stats describe.
$1,100,000Median home value
$97,000Median household income
53.8%Owner-occupied
36.8%Single-detached homes
3.5Avg household size
34.8Median age
25.7%Bachelor's degree or higher (25-64)
42.6%Commute under 30 min
70.4%Drive to work
44.1%Foreign-born residents
5,569Neighbourhood population
Age
Under 1514.5%
15 to 6471.8%
65 and over13.7%
Household size
1 person14.7%
222%
317.3%
418.8%
5 or more27.2%
Language spoken at home
34.2% Punjabi mother tongue
English31.8%
English + other6.6%
Hindi4.9%
Tagalog4.2%
Arabic2%
Mandarin1.6%
All others14.7%
Mother tongue, share of 5,530 residents.
How this pocket differs
notably more 5+ person households than North Surrey 27.1% vs 14.7%
notably fewer people living alone than North Surrey 14.6% vs 25%
more 4-person households than North Surrey 18.8% vs 15%
notably more Punjabi speakers than North Surrey 34.2% vs 12.4%
notably more Hindi speakers than North Surrey 4.9% vs 2.6%
fewer Tagalog speakers than North Surrey 4.2% vs 6.2%
Source: Statistics Canada, Census of Population, 2021. Reproduced and distributed on an "as is" basis with the permission of Statistics Canada.
Ped NaimiPersonal Real Estate Corp
Vinod BashirPersonal Real Estate Corp
Thinking of selling in Cedar Hills?
See what your home could be worth and how the local market is moving.

 1 / 1 photos

