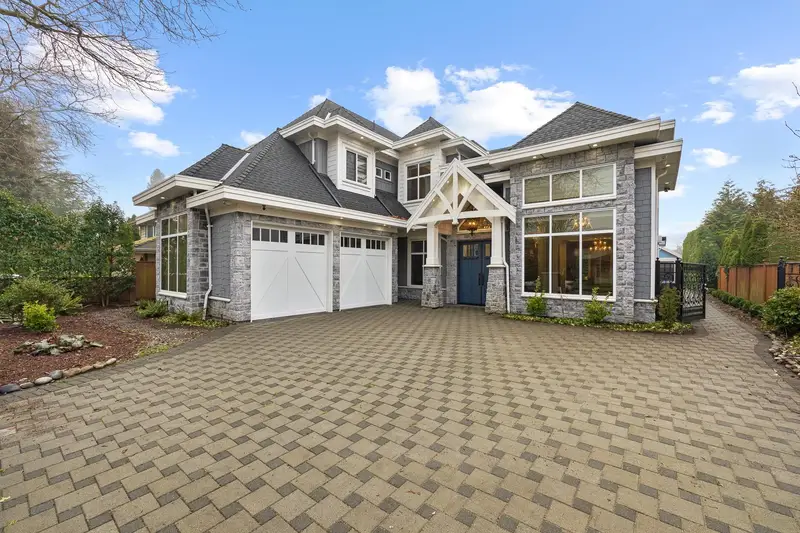
open house cancelled for May 24th.Resort-inspired home offering approx. 4,000 sq ft of living space on a 9,445 sq ft lot, plus a detached ~500 sq ft fully equipped Coach House. Features 4 bedrooms + office, 4.5 baths, gourmet main kitchen with Bosch steam oven & 72” fridge, and an oversized wok kitchen with 6-burner Miele gas range. Enjoy seamless…
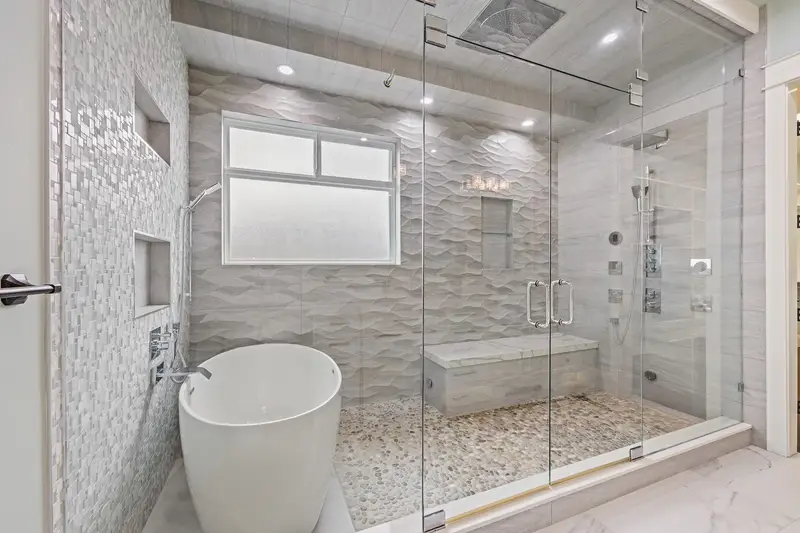
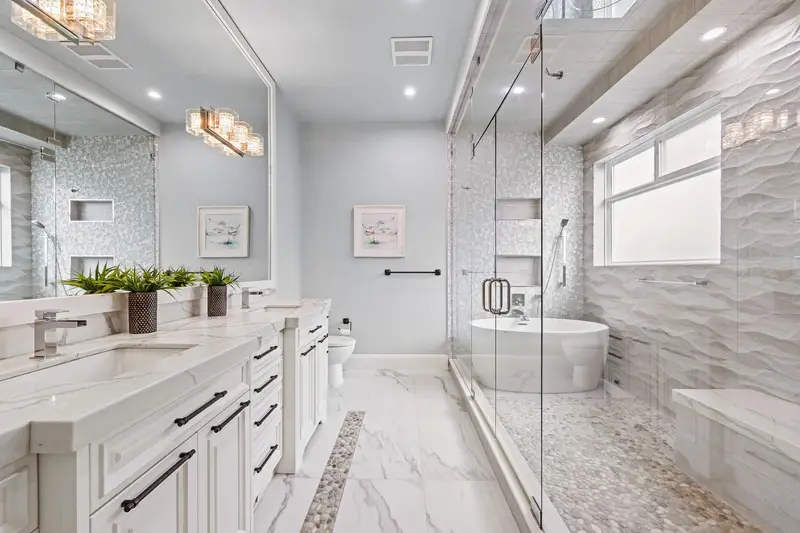
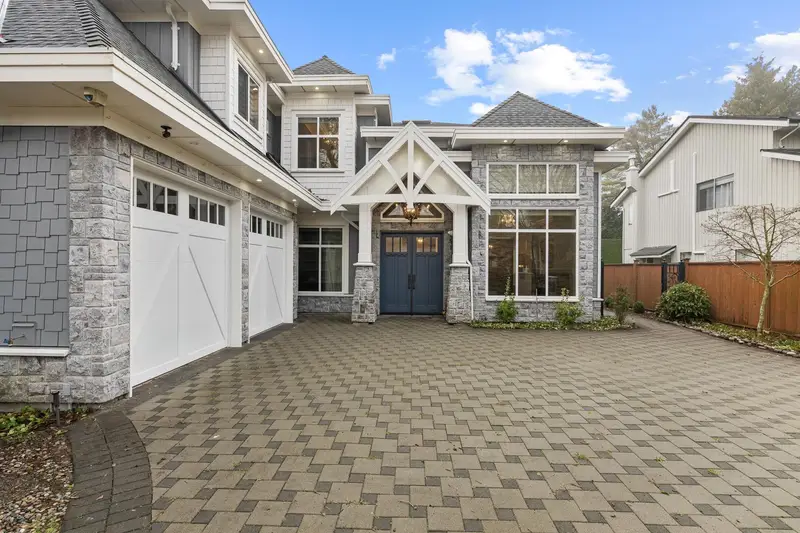
open house cancelled for May 24th.Resort-inspired home offering approx. 4,000 sq ft of living space on a 9,445 sq ft lot, plus a detached ~500 sq ft fully equipped Coach House. Features 4 bedrooms + office, 4.5 baths, gourmet main kitchen with Bosch steam oven & 72” fridge, and an oversized wok kitchen with 6-burner Miele gas range. Enjoy seamless indoor-outdoor living with 7-panel folding patio doors opening to a private backyard with 17’ Swim Spa pool, hot tub, built-in BBQ & gas fire pit. Media room with 100” projection screen. Primary suite with covered balcony and spa-inspired ensuite. Quiet cul-de-sac location in Steveston London & Maple Lane catchment.
Features
Balcony
Private Yard
Garage Double
Front Access
Shopping Nearby
Room measurements17 rooms▸
Living RoomMain · 12'9 × 115'7
Dining RoomMain · 7'5 × 10'3
KitchenMain · 11'5 × 13'
Wok KitchenMain · 12'9 × 12'2
Family RoomMain · 10'4 × 11'7
FoyerMain · 7'5 × 8'8
OfficeMain · 3'5 × 4'
Primary BedroomAbove · 11'10 × 16'6
Walk-In ClosetAbove · 10'10 × 15'4
BedroomAbv Main 2 · 16'2 × 12'
Walk-In ClosetAbove · 8'4 × 14'
BedroomMain · 16'4 × 10'10
Walk-In ClosetAbove · 5'2 × 6'3
BedroomAbove · 11'10 × 12'2
BedroomBelow · 14'11 × 10'11
Hobby RoomAbove · 11'11 × 6'6
Living RoomBelow · 13' × 10'11
Floor plan
🔍 Tap to zoom
Pinch or scroll to zoom · drag to pan · double-tap to reset
Property Details
MLS NumberR3106773
Property TypeSingle Family Residence
Bedrooms5
Bathrooms4.5
Square Feet4,092
Lot Size9,445 sqft
Year Built2017
Parking Spaces2
HeatingNatural Gas, Radiant
StatusPending
Listed ByLeHomes Realty Premier
School Catchment
ElementaryMaple Lane
SecondarySteveston-London
Neighbourhood
Highlighted area = this home's census tract (StatCan), the boundary the neighbourhood stats describe.
$1,500,000Median home value
$99,000Median household income
80.8%Owner-occupied
70.5%Single-detached homes
3.1Avg household size
44.8Median age
51.2%Bachelor's degree or higher (25-64)
61.4%Commute under 30 min
83.4%Drive to work
61.6%Foreign-born residents
5,489Neighbourhood population
Age
Under 1516.8%
15 to 6461.8%
65 and over21.4%
Household size
1 person9.9%
232.7%
322%
421.1%
5 or more14.4%
Language spoken at home
31.7% English mother tongue
Cantonese23.2%
Mandarin22.4%
English + other5.1%
Tagalog2.6%
Min Nan1.4%
Punjabi1.1%
All others12.5%
Mother tongue, share of 5,485 residents.
How this pocket differs
more children under 15 than Richmond 16.8% vs 13.3%
notably fewer people living alone than Richmond 9.9% vs 25.1%
notably more 5+ person households than Richmond 14.4% vs 9.2%
more 4-person households than Richmond 21.1% vs 14.7%
Median dwelling value is higher than Metro Vancouver $1,500,000 vs $1,050,000
Source: Statistics Canada, Census of Population, 2021. Reproduced and distributed on an "as is" basis with the permission of Statistics Canada.
Ped NaimiPersonal Real Estate Corp
Vinod BashirPersonal Real Estate Corp
Thinking of selling in Woodwards?
See what your home could be worth and how the local market is moving.

 1 / 36 photos