
 1 / 17 photos
About This Property
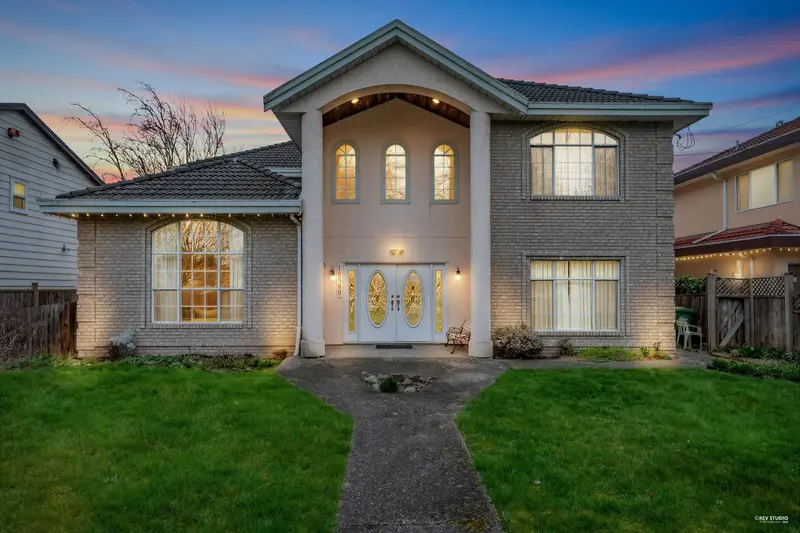
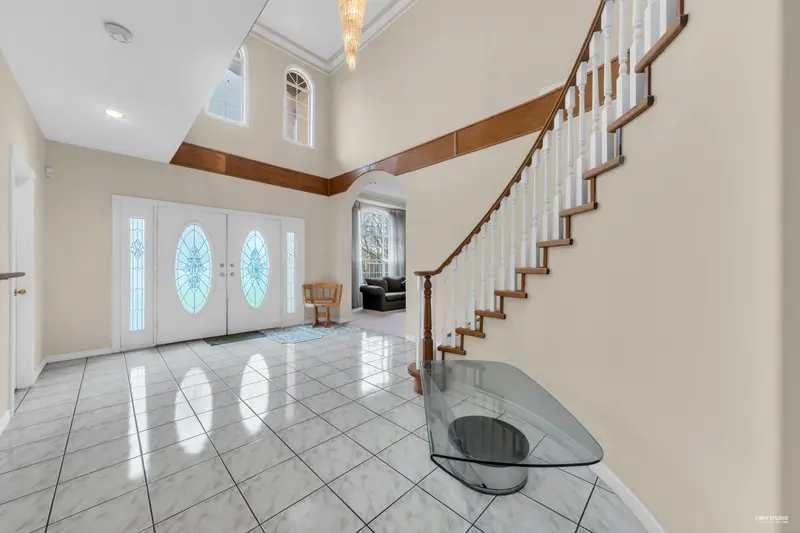
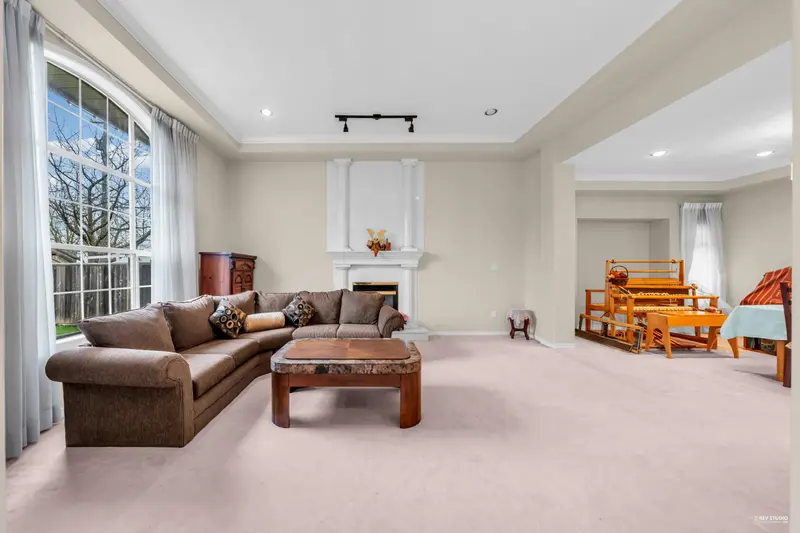

Spacious 7 bed, 4 bath family home on a massive 8,284 sq ft lot in a prime Richmond location! With 3,623 sq ft of solid living space, this well-built home offers generous rooms and a functional layout. Each upstairs bedroom features its own ensuite - perfect for growing families. Rare back alley access plus a walkway right out front for a short walk or a bike ride to Steveston Village. Enjoy a large backyard ideal for kids and entertaining. Double car garage with ample extra parking. Minutes to Steveston, shops, and amenities. A superb place to plant roots and grow. McKinney Elementary. Steveston London Secondary.
Features
Property Details
School Catchment


Thinking of selling in Steveston North?
See what your home could be worth and how the local market is moving.
Location
Mortgage Calculator
Similar Listings Nearby
10711 ARGENTIA DRIVE
10311 HOLLYMOUNT DRIVE
4808 BONAVISTA DRIVE
5146 HOLLYWOOD DRIVE
10690 HOLLYBANK DRIVE
5197 HOLLYWOOD DRIVE
11160 BARKENTINE PLACE
4628 HERMITAGE DRIVE
10660 CANSO CRESCENT
5451 MYTKO CRESCENT
4475 STEVESTON HIGHWAY
11231 CUTTER PLACE