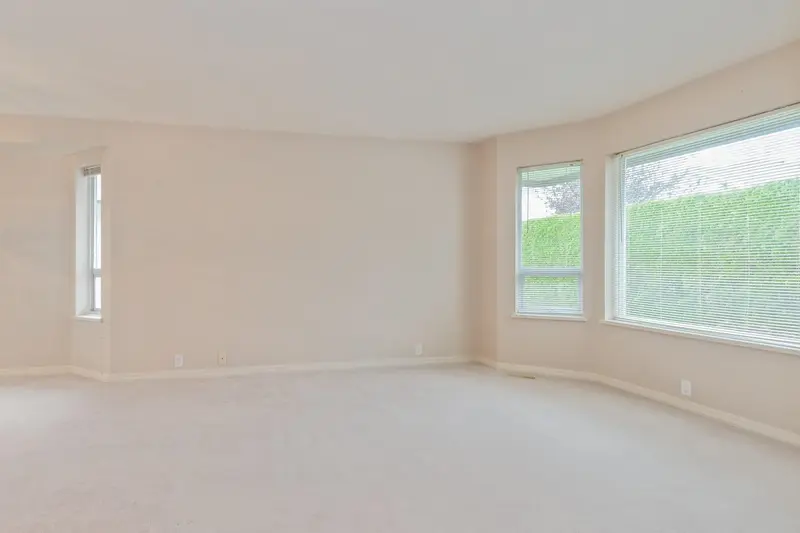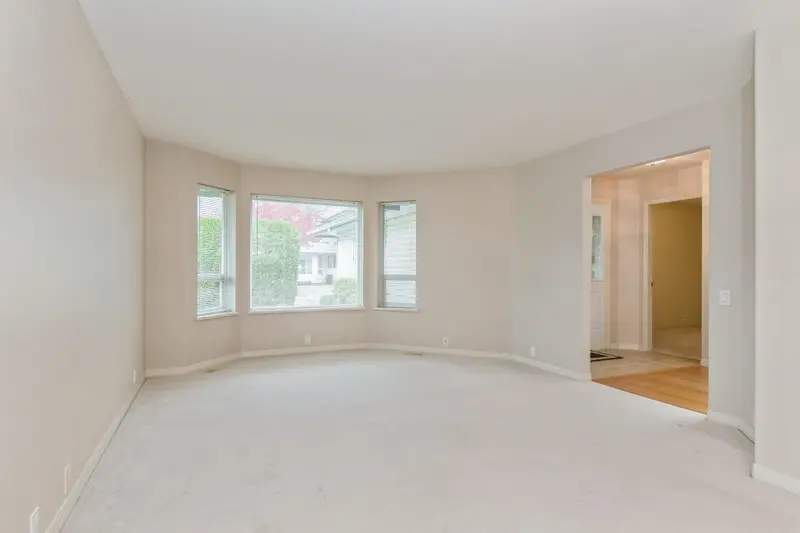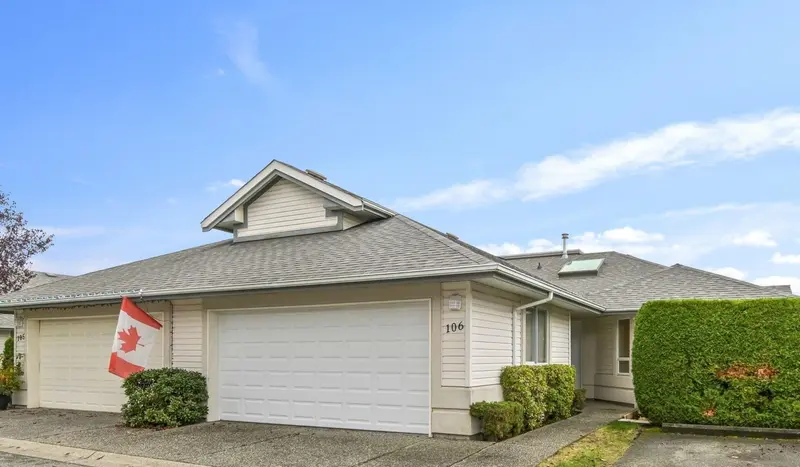
SUPERB RANCHER TOWNHOME w/WALKOUT BASEMENT. Lovely setting in ELLWOOD ESTATES. Fine residence w/nearly 3000 sqft, three bdrms (possibly more) and suits retirement or family living. Lovely condition & spacious! Bright, south-facing Family room/kitchen & Master Bedroom suite have 8 foot SL/glass doors to generous 24 ft by 8 ft balcony/sundeck offering…
SUPERB RANCHER TOWNHOME w/WALKOUT BASEMENT. Lovely setting in ELLWOOD ESTATES. Fine residence w/nearly 3000 sqft, three bdrms (possibly more) and suits retirement or family living. Lovely condition & spacious! Bright, south-facing Family room/kitchen & Master Bedroom suite have 8 foot SL/glass doors to generous 24 ft by 8 ft balcony/sundeck offering expansive View toward valley & mountains. Second bedroom up is ideal Guest Room with private access to 2nd full bathroom. New American Standard Furnace, Hot Water tank 1 yr plus NEW ROOFS (3 yrs) in Ellwood Est. Two N/G Fireplaces, Skylit entry hall, large Ensuite w/double vanity, shower, large soaker tub. Basement has 3rd bedrm, Recreation Rm & dream Workshop/storage. STRATA FEE incl. sewer/water (no utility tax bill). IMMEDIATE POSSESSION.
Features
Private Yard
Garage Double
Guest
Front Access
Garage Door Opener
Gated
Shopping Nearby
Room measurements12 rooms▸
Living RoomMain · 13'4 × 14'3
Dining RoomMain · 9'7 × 12'4
KitchenMain · 10'9 × 11'5
Family RoomMain · 14'11 × 15'6
Primary BedroomMain · 13'2 × 18'4
BedroomMain · 9'10 × 13'3
FoyerMain · 6'6 × 8'1
Recreation RoomBelow · 18'1 × 15'0
Flex RoomBelow · 12'9 × 14'10
BedroomBelow · 12'11 × 13'3
Walk-In ClosetBelow · 6'11 × 7'1
WorkshopBelow · 18'1 × 15'0
Floor plan
🔍 Tap to zoom
Pinch or scroll to zoom · drag to pan · double-tap to reset
Property Details
MLS NumberR3101842
Property TypeTownhouse
Bedrooms3
Bathrooms3
Square Feet2,342
Year Built1998
Parking Spaces2
HeatingForced Air, Natural Gas
Strata Fee$658/mo
StatusClosed
Listed ByRoyal LePage - Wolstencroft
School Catchment
ElementaryBlue Jay Elementary
MiddleEugene Reimer Middle
SecondaryRick Hansen Secondary
Neighbourhood
Highlighted area = this home's census tract (StatCan), the boundary the neighbourhood stats describe.
$800,000Median home value
$104,000Median household income
83.1%Owner-occupied
35.3%Single-detached homes
3.4Avg household size
38Median age
22.4%Bachelor's degree or higher (25-64)
66.5%Commute under 30 min
93.2%Drive to work
46.4%Foreign-born residents
3,466Neighbourhood population
Age
Under 1517.3%
15 to 6465.9%
65 and over16.8%
Household size
1 person12.7%
229.9%
315.2%
418.1%
5 or more24%
Language spoken at home
46.8% Punjabi mother tongue
English36.7%
English + other5%
German1.7%
Vietnamese1.3%
Spanish1.2%
Cantonese0.7%
All others6.6%
Mother tongue, share of 3,470 residents.
How this pocket differs
notably fewer people living alone than Abbotsford West 12.7% vs 20%
Source: Statistics Canada, Census of Population, 2021. Reproduced and distributed on an "as is" basis with the permission of Statistics Canada.
Ped NaimiPersonal Real Estate Corp
Vinod BashirPersonal Real Estate Corp
Thinking of selling in Abbotsford West?
See what your home could be worth and how the local market is moving.