
 1 / 40 photos
About This Property
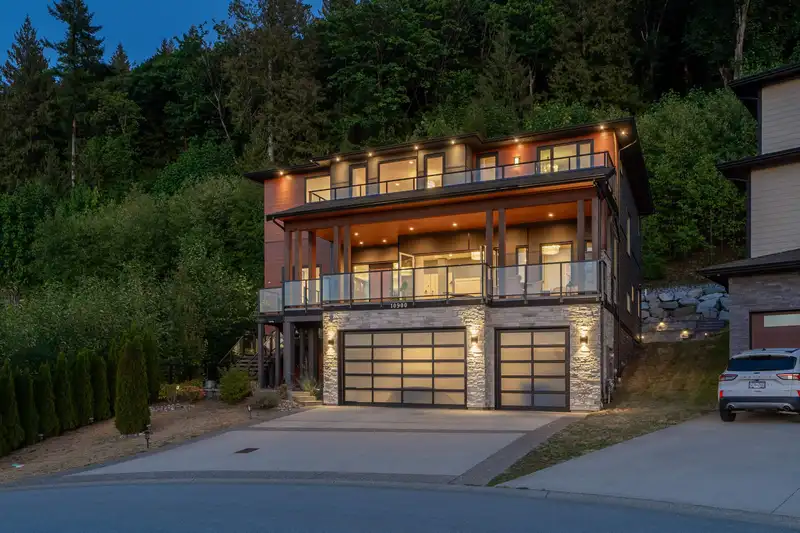
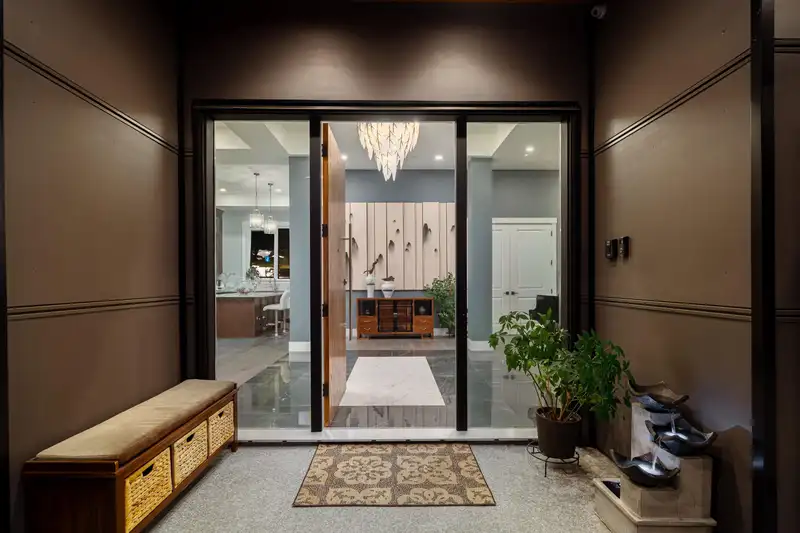
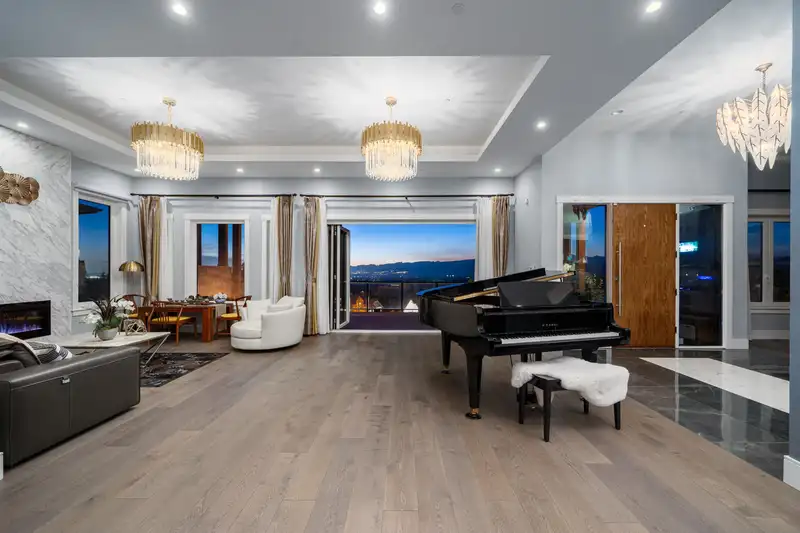
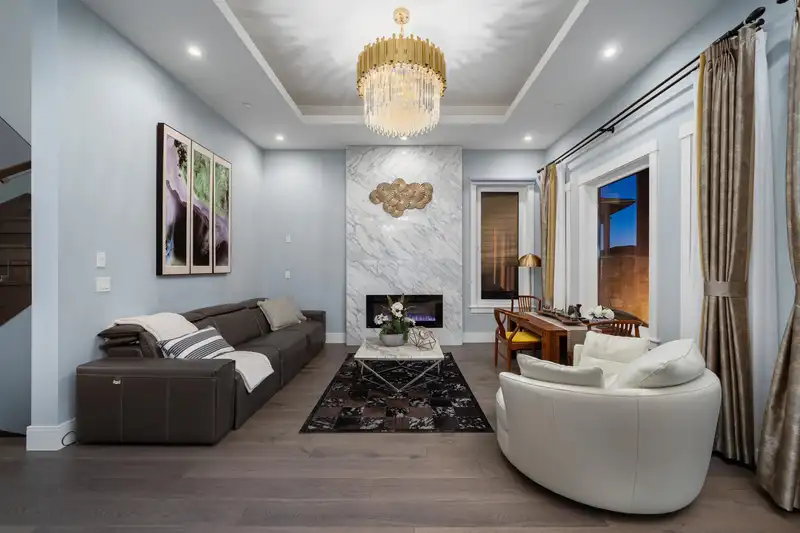
Prestigious Grant Hills Luxury Estate offering one of the best panoramic views of the Fraser Valley and Golden Ears Mountains!This 5,369 sqft custom-built home is situated on a 29,490 sqft lot and features A/C,an HVAC system,radiant heating,and a triple car garage.It boasts 12’ high ceilings throughout the main level,with a living room that opens to a huge sundeck complete with an outdoor fireplace and breathtaking views.The gourmet kitchen includes an oversized granite island and a wok kitchen,plus a master on the main. Upstairs you’ll find another master bdrm with a spa-inspired ensuite,an office,and three additional bdrms.The basement includes a soundproof theater and a fully self-contained two-bedroom legal suite.The rear patio complete with a waterfall and multi-level flower beds!
Features
Property Details
School Catchment


Thinking of selling in Thornhill MR?
See what your home could be worth and how the local market is moving.
Location
Mortgage Calculator
Similar Listings Nearby
10850 CARMICHAEL STREET
10875 CARMICHAEL STREET
11011 CARMICHAEL STREET
11000 CARMICHAEL STREET
11217 250B STREET
25540 GODWIN DRIVE
25025 110A AVENUE
25507 BOSONWORTH AVENUE
10921 249 STREET
10941 249 STREET
25011 FERGUSON AVENUE
10553 248 STREET