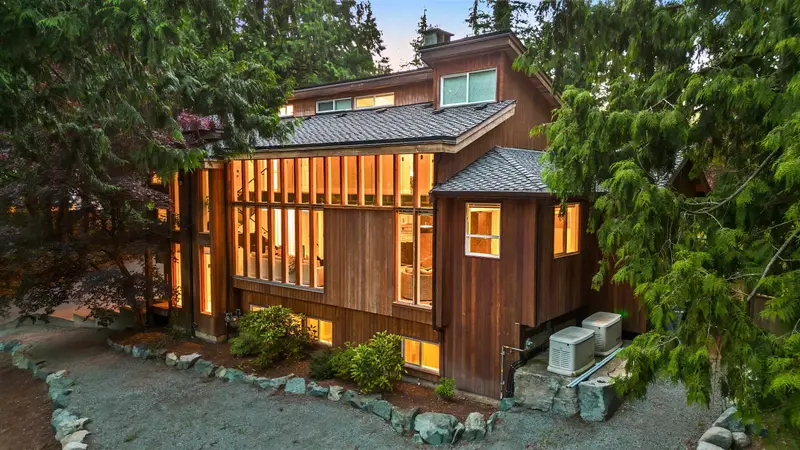
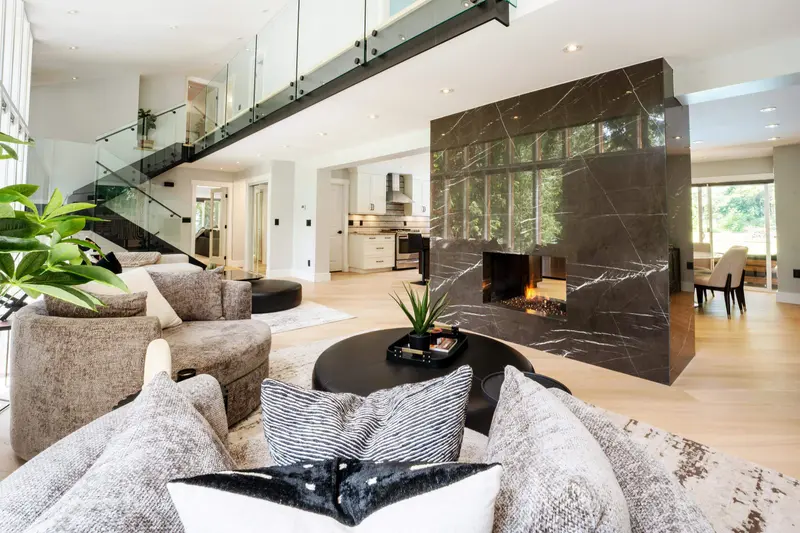
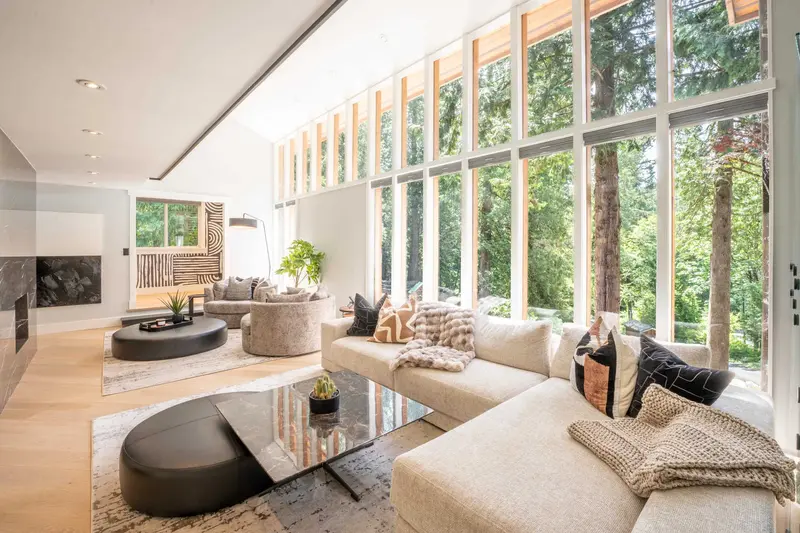
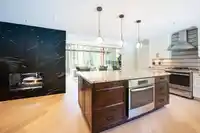
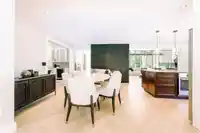
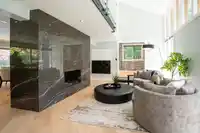
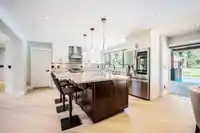
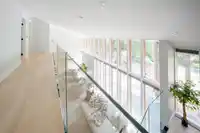
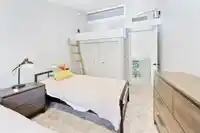
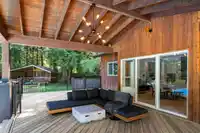
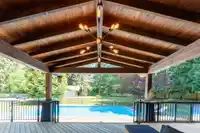
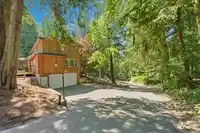
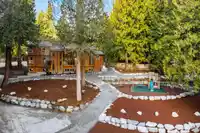
PRIVACY PLUS EVERY FEATURE POSSIBLE ,move into a fully staged showhome. 2 gated & fenced acres w/powered gate, meticulously renovated to perfection. Dream home for buyers seeking ultimate privacy & luxury, this estate offers brand new floors throughout, lavish spa-style ensuite w/dual waterfall showers, & breathtaking vaulted ceilings. Expansive gourmet…
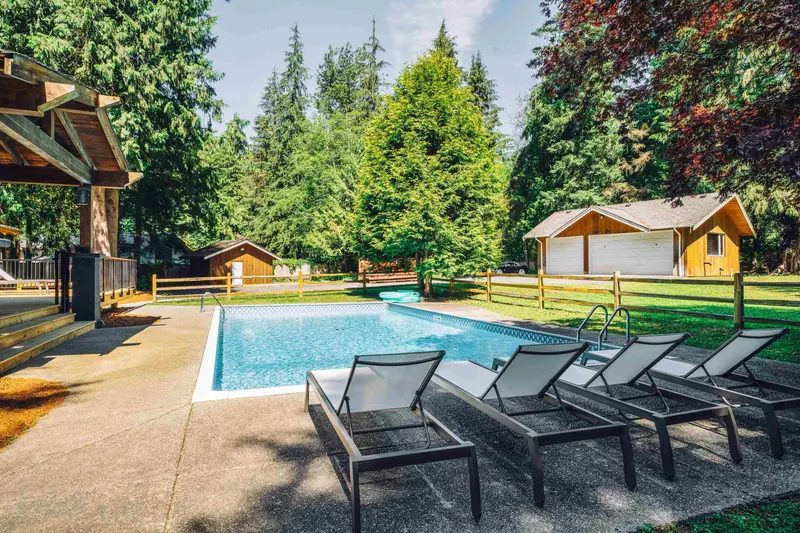
PRIVACY PLUS EVERY FEATURE POSSIBLE ,move into a fully staged showhome. 2 gated & fenced acres w/powered gate, meticulously renovated to perfection. Dream home for buyers seeking ultimate privacy & luxury, this estate offers brand new floors throughout, lavish spa-style ensuite w/dual waterfall showers, & breathtaking vaulted ceilings. Expansive gourmet kitchen for culinary excellence. Magnificent 1200 sqft deck, w/built-in fire pit, hot/cold hook-ups for an outdoor kitchen, & overlooking executive pool w/ state-of-the-art heating system. Beautifully landscaped grounds include playground, 2000 sqft dog run, 400 amp.generator! Separate 3-door garage provides room for a shop/storage, or potential carriage home. Professionally designed, seller financing available.
Features
Storage
Pantry
Vaulted Ceiling(s)
Wet Bar
Garden
Playground
Private Yard
Garage Double
Garage Triple
Open
Rear Access
Side Access
Concrete
Garage Door Opener
Shopping Nearby
Room measurements12 rooms▸
Living RoomMain · 13'1 × 26'4
Dining RoomMain · 5'11 × 12'6
KitchenMain · 14'10 × 13'
Family RoomMain · 21'11 × 16'9
FoyerMain · 4'2 × 7'4
Primary BedroomAbove · 12'10 × 13'
BedroomAbove · 11'11 × 9'8
BedroomAbove · 14'3 × 9'3
BedroomAbove · 11'11 × 9'11
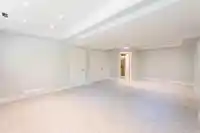
Recreation RoomBsmt · 25'10 × 15'1
UtilityBsmt · 15'4 × 10'7
BedroomBsmt · 8'10 × 14'11
Floor plan
🔍 Tap to zoom
Pinch or scroll to zoom · drag to pan · double-tap to reset
Property Details
MLS NumberR3103806
Property TypeSingle Family Residence
Bedrooms5
Bathrooms3.5
Square Feet3,890
Lot Size87,120 sqft
Year Built1978
Parking Spaces4
HeatingForced Air
Days on Market182
StatusActive
Listed ByRoyal LePage - Wolstencroft
School Catchment
ElementaryBlue Mountain Elementary
SecondaryGaribaldi Secondary
Neighbourhood
Highlighted area = this home's census tract (StatCan), the boundary the neighbourhood stats describe.
$1,250,000Median home value
$128,000Median household income
81.9%Owner-occupied
74.9%Single-detached homes
3.1Avg household size
41.6Median age
23.9%Bachelor's degree or higher (25-64)
42.1%Commute under 30 min
94.8%Drive to work
22.7%Foreign-born residents
6,592Neighbourhood population
Age
Under 1518.9%
15 to 6465.8%
65 and over15.3%
Household size
1 person13.4%
231.5%
317.4%
420.2%
5 or more17.4%
Language spoken at home
79.9% English mother tongue
Mandarin2.5%
English + other1.7%
Punjabi1.4%
Tagalog1.1%
Farsi0.9%
Korean0.8%
All others11.7%
Mother tongue, share of 6,580 residents.
How this pocket differs
notably fewer people living alone than Maple Ridge 13.3% vs 22.1%
notably more 5+ person households than Maple Ridge 17.3% vs 11.3%
Median household income is higher than Metro Vancouver $128,000 vs $90,000
Source: Statistics Canada, Census of Population, 2021. Reproduced and distributed on an "as is" basis with the permission of Statistics Canada.
Ped NaimiPersonal Real Estate Corp
Vinod BashirPersonal Real Estate Corp
Thinking of selling in Cottonwood MR?
See what your home could be worth and how the local market is moving.

 1 / 39 photos