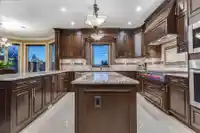
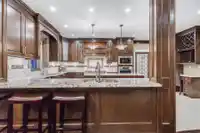
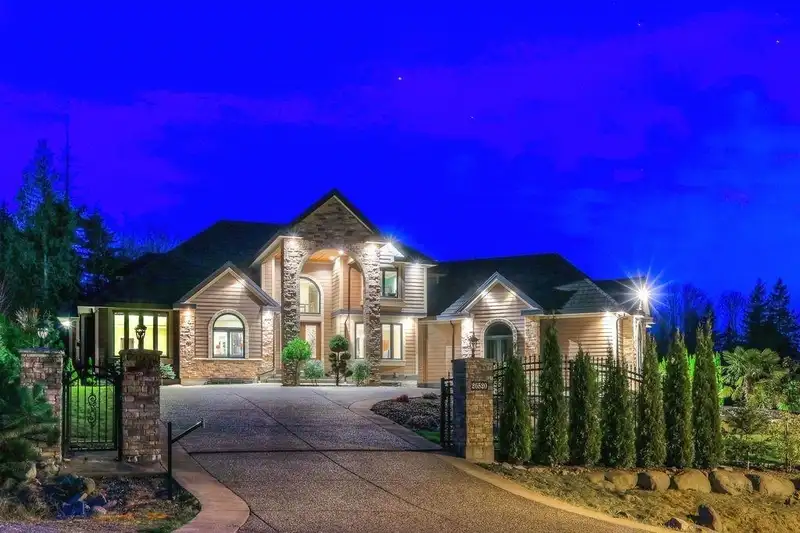
Remarkable estate on nearly an acre beside greenbelt, surrounded by prestigious homes. A grand foyer welcomes you with a sweeping staircase, soaring ceilings, and a dramatic chandelier. The chef's kitchen features Sub-Zero, Miele and Wolf appliances, custom cabinetry, and stone accents. Hardwood floors, Italian tile, four fireplaces, radiant in-floor…
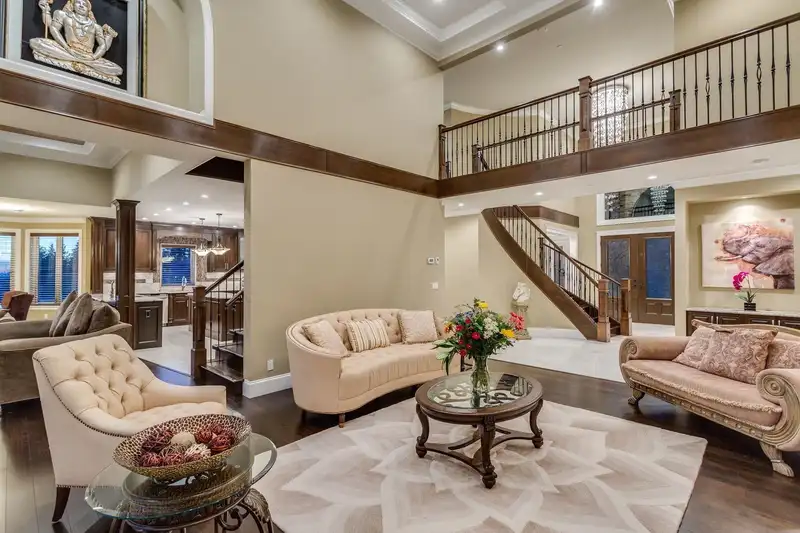
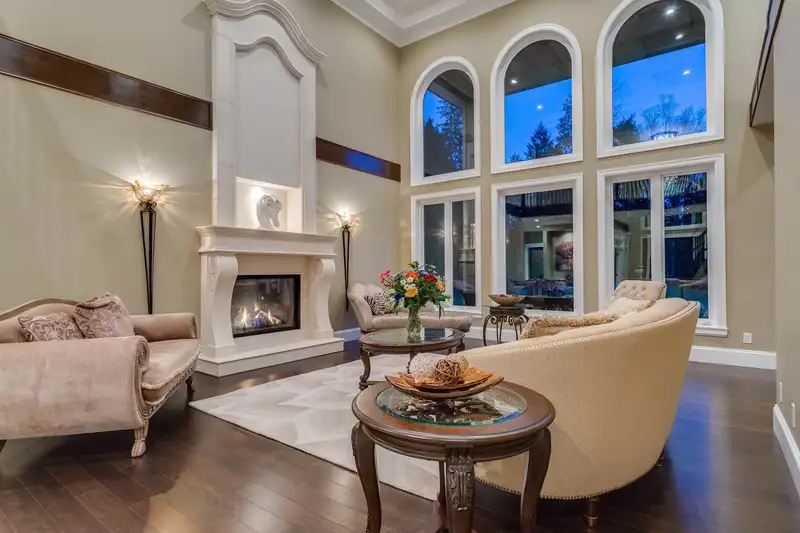
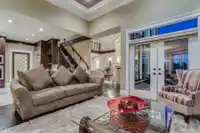
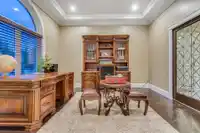
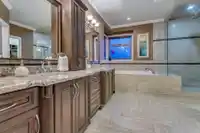
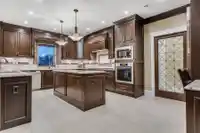
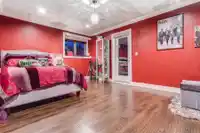
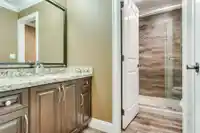
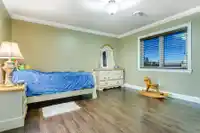
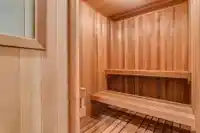
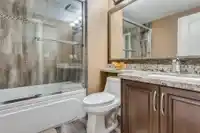
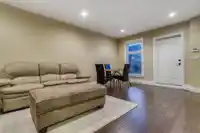
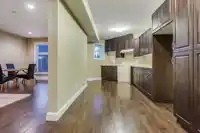
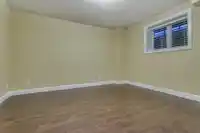
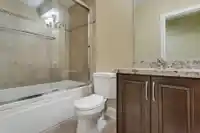
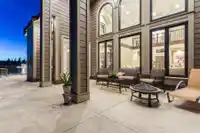
Remarkable estate on nearly an acre beside greenbelt, surrounded by prestigious homes. A grand foyer welcomes you with a sweeping staircase, soaring ceilings, and a dramatic chandelier. The chef's kitchen features Sub-Zero, Miele and Wolf appliances, custom cabinetry, and stone accents. Hardwood floors, Italian tile, four fireplaces, radiant in-floor heating, and central A/C add comfort and elegance. The primary suite offers a spa-inspired ensuite and expansive dressing room. Includes a fitness studio with dedicated cooling, sauna, multiple laundry rooms, a 4-car attached garage, plus a heated 2-car detached garage with full bath. The lower level features a legal 2-bedroom suite with private entrance. Court-Ordered Sale.
Features
Balcony
Garage Double
Garage Triple
RV Access/Parking
Front Access
Rear Access
Room measurements20 rooms▸
FoyerMain · 12'1 × 11'7
Living RoomMain · 18'8 × 15'
Dining RoomMain · 14' × 12'4
KitchenMain · 11'8 × 21'
Family RoomMain · 15'8 × 15'
OfficeMain · 12' × 13'
Eating AreaMain · 15'8 × 15'
Primary BedroomMain · 15' × 25'
Walk-In ClosetMain · 19'7 × 7'6
LaundryMain · 8' × 7'8
BedroomAbove · 15'2 × 11'8
BedroomAbove · 12'8 × 13'2
BedroomAbove · 14'7 × 12'8
Recreation RoomBsmt · 15' × 18'
Living RoomBsmt · 21' × 27'
KitchenBsmt · 10' × 7'
GymBsmt · 15' × 20'
BedroomBsmt · 13' × 13'7
BedroomBsmt · 12' × 12'4
OtherBsmt · 14'6 × 16'8
Floor plan
🔍 Tap to zoom
Pinch or scroll to zoom · drag to pan · double-tap to reset
Property Details
MLS NumberR3145387
Property TypeSingle Family Residence
Bedrooms6
Bathrooms7
Square Feet7,209
Lot Size43,037 sqft
Year Built2010
Parking Spaces6
HeatingHot Water, Radiant
Days on Market72
StatusActive
Listed ByRE/MAX 2000 Realty
Neighbourhood
Highlighted area = this home's census tract (StatCan), the boundary the neighbourhood stats describe.
$1,080,000Median home value
$113,000Median household income
85.7%Owner-occupied
73.1%Single-detached homes
2.9Avg household size
42.8Median age
21%Bachelor's degree or higher (25-64)
43.9%Commute under 30 min
93.6%Drive to work
20.7%Foreign-born residents
6,820Neighbourhood population
Age
Under 1516.7%
15 to 6467.5%
65 and over15.8%
Household size
1 person15.1%
234.4%
318.5%
418.7%
5 or more13.3%
Language spoken at home
81.6% English mother tongue
Mandarin3%
English + other1.6%
Punjabi1.3%
German1%
French0.9%
Tagalog0.7%
All others9.9%
Mother tongue, share of 6,710 residents.
How this pocket differs
fewer seniors 65+ than East Central 15.8% vs 20.6%
notably fewer people living alone than East Central 15.1% vs 32.5%
notably more 5+ person households than East Central 13.4% vs 7.5%
notably more 4-person households than East Central 18.8% vs 12.3%
notably more Mandarin speakers than East Central 3% vs 1.6%
Median household income is higher than Metro Vancouver $113,000 vs $90,000
Source: Statistics Canada, Census of Population, 2021. Reproduced and distributed on an "as is" basis with the permission of Statistics Canada.
Ped NaimiPersonal Real Estate Corp
Vinod BashirPersonal Real Estate Corp
Thinking of selling in Websters Corners?
See what your home could be worth and how the local market is moving.

 1 / 38 photos