
 1 / 36 photos
About This Property
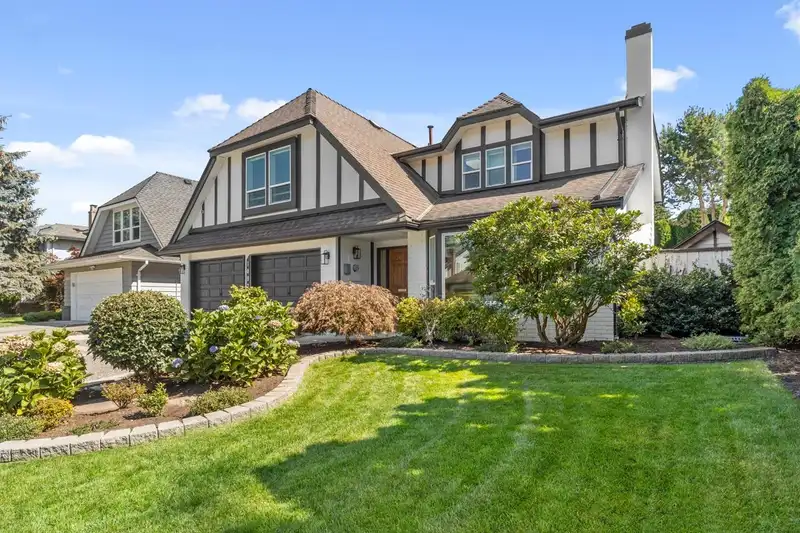
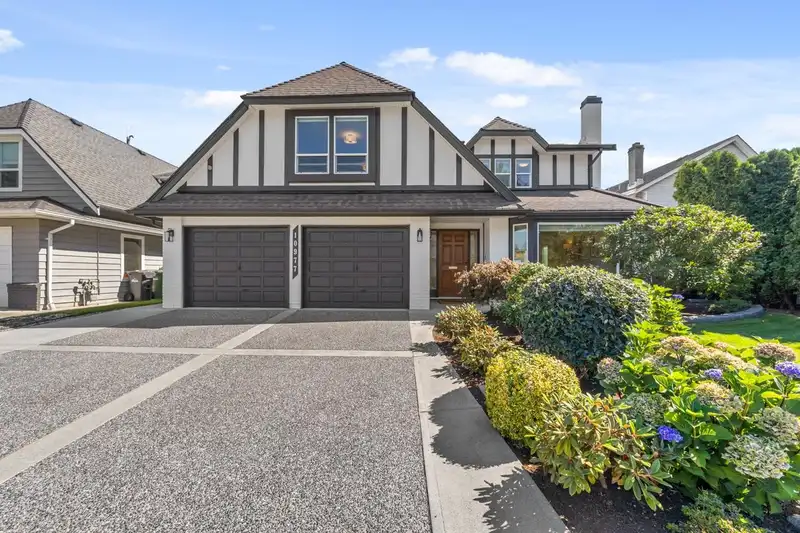
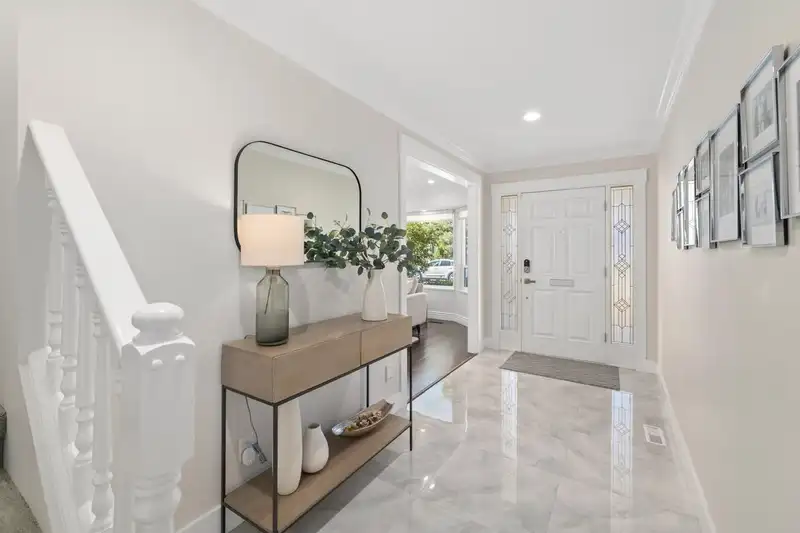
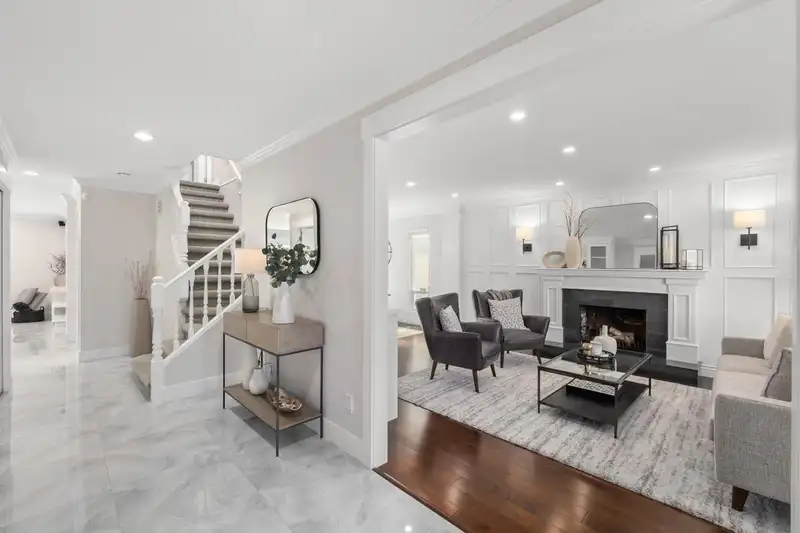
Gorgeous fully renovated 5 bed 3 bath family home in a fantastic Steveston Subdivision. Boasting 2600+ sqft of elegance & sitting on a nearly 5500 sqft lot this home has been meticulously maintained and updated. Luxury Finishings incl: shaker chantilly lace kitchen cabinetry with super white quartzite counters, gas fireplace with built ins in the family room, 24x24 onyx tiling, all bathrooms completely remodeled with upscale finishings with the primary ensuite showcasing a stunning Kohler Anthem Shower, gorgeous wall paneling and hardwood flooring in living room with a classy wood burning fireplace w/built in bar. Spacious yard perfect for families and entertaining w/ a sunny S/E exposure, golf green grass, Gas Bbq connections and kids play set. Steps to Diefenbaker and Steveston Village.
Features
Property Details
School Catchment


Thinking of selling in Steveston North?
See what your home could be worth and how the local market is moving.
Location
Mortgage Calculator
Similar Listings Nearby
4808 BONAVISTA DRIVE
10711 ARGENTIA DRIVE
4628 HERMITAGE DRIVE
11160 BARKENTINE PLACE
10651 CANSO CRESCENT
11231 CUTTER PLACE
11280 CARAVEL COURT
4613 ST. BRIDES PLACE
11311 CARAVEL COURT
10311 HOLLYMOUNT DRIVE
11231 CLIPPER COURT
4471 WINDJAMMER DRIVE